← Back to Home

PROJECT GALLERY

Every photo on this page is real work completed by the Osflex Construction team. From brickwork and roofing to door installations, ceilings, and painting — this is what we deliver.

169 PROJECT PHOTOS ACROSS 9 CATEGORIES

DOOR INSTALLATIONS & DESIGNS

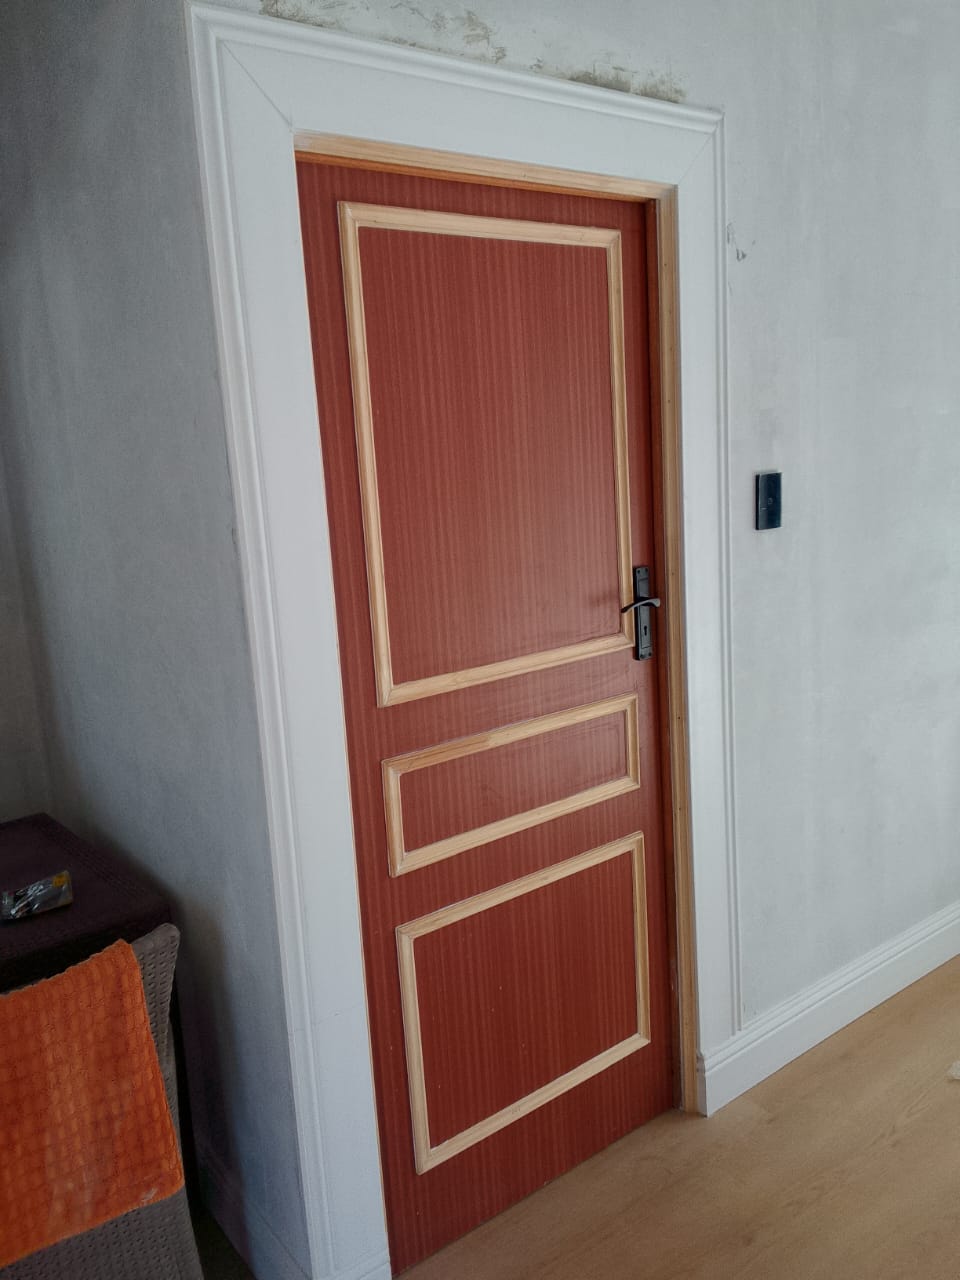
Custom 3-panel interior doors with pine trim details, decorative architraves, and varnished or painted finishes — fitted throughout.
11 PHOTOS
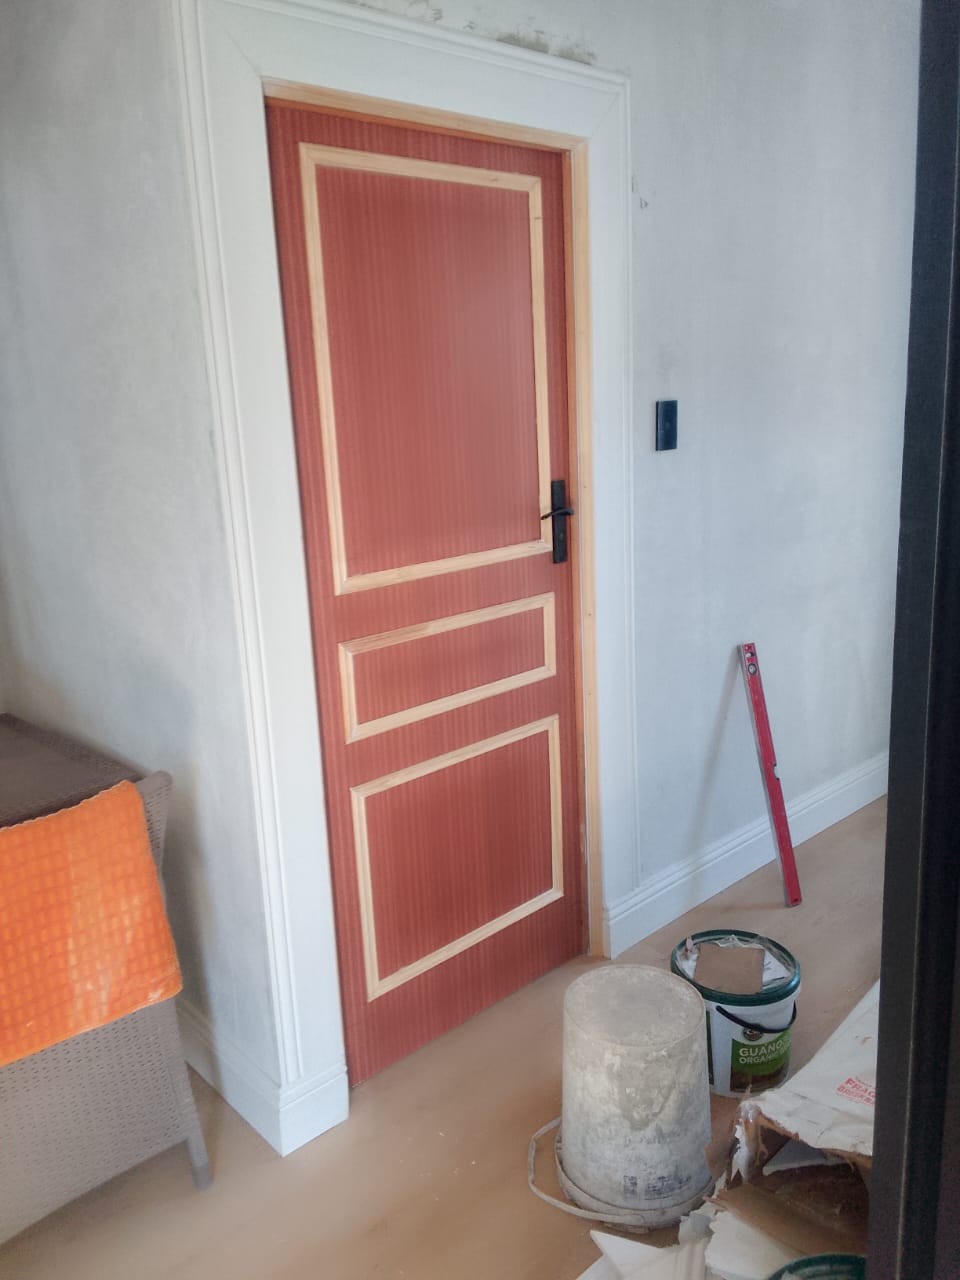
Custom interior door installation Port Elizabeth — rich red mahogany 3-panel door with pine trim and white decorative architrave

Interior Door — Red Mahogany Finish

Doors
Carpentry services Port Elizabeth — white painted 3-panel interior door with pine trim detail and wide architrave surround

Interior Door — White Finish

Doors
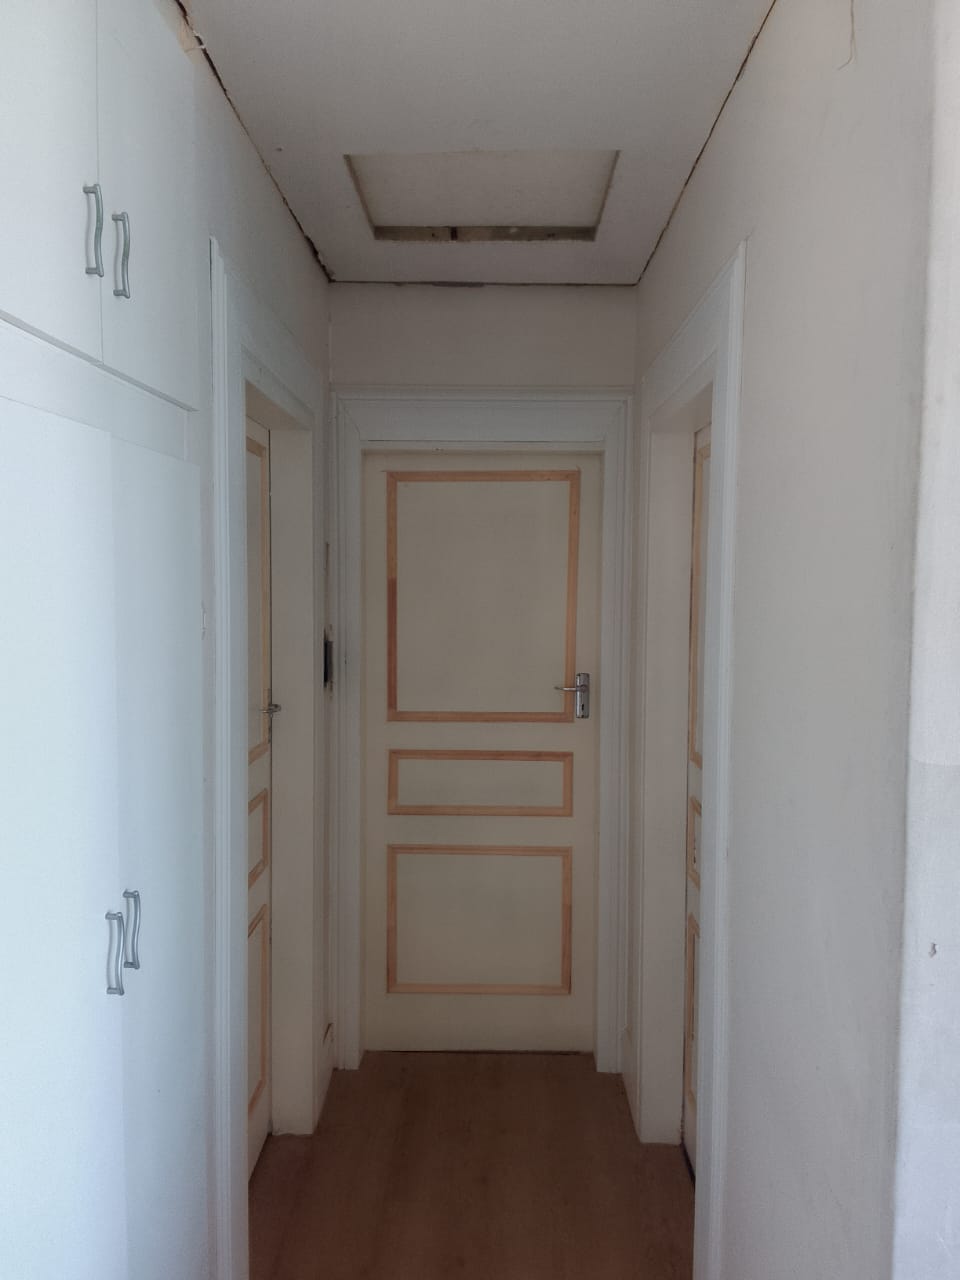
Home alterations Port Elizabeth — corridor with three fitted white 3-panel doors, wooden floor and built-in cupboards

Door Suite — Full Corridor

Doors
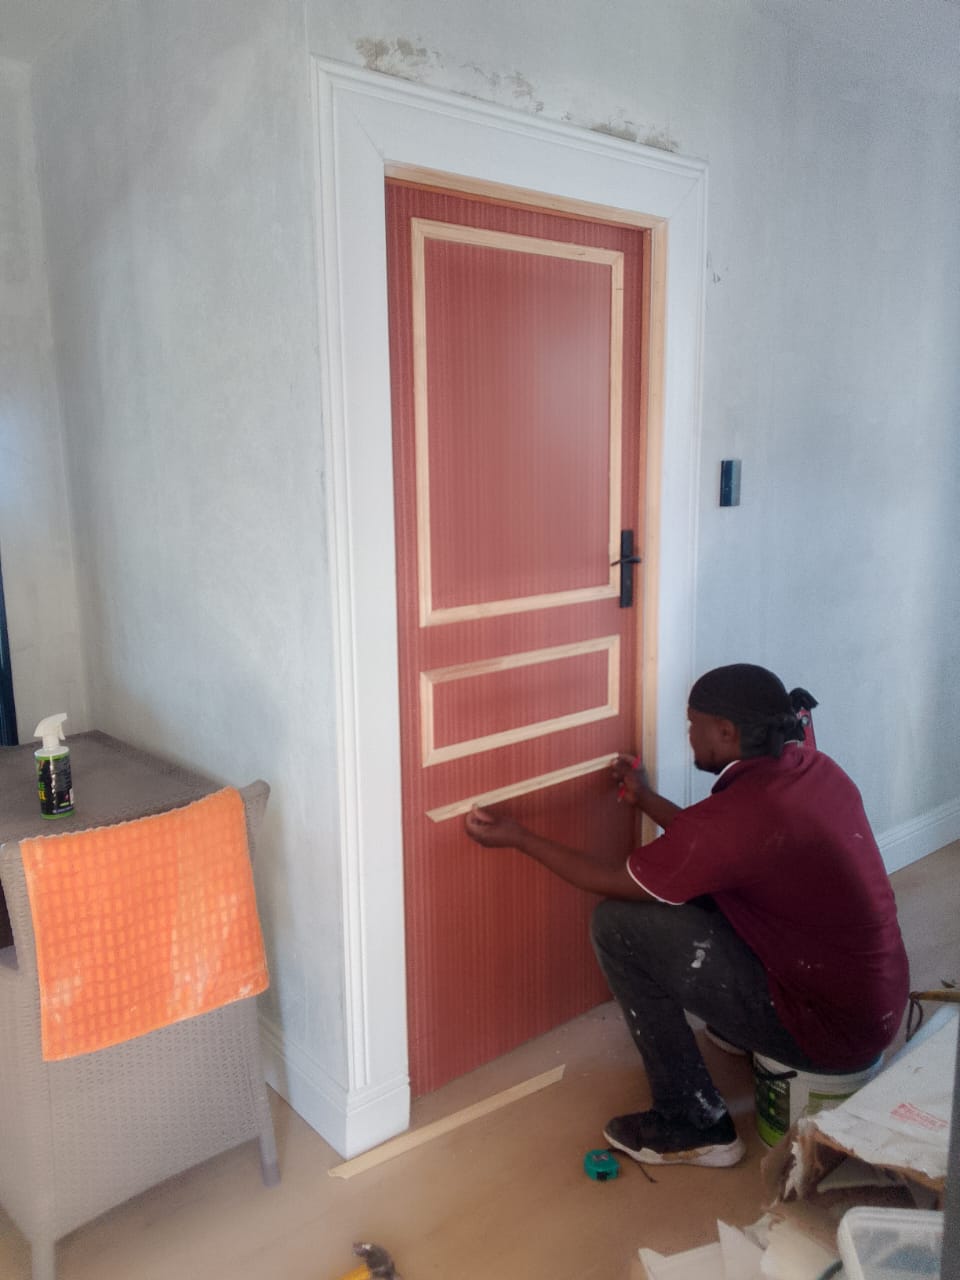
Worker crouching and hand-fitting pine panel trim detail on red 3-panel door

Door Installation — Detail Work

Doors
Red 3-panel door being fitted in room with Guano paint bucket and spirit level on floor

Door Fitting — In Progress

Doors
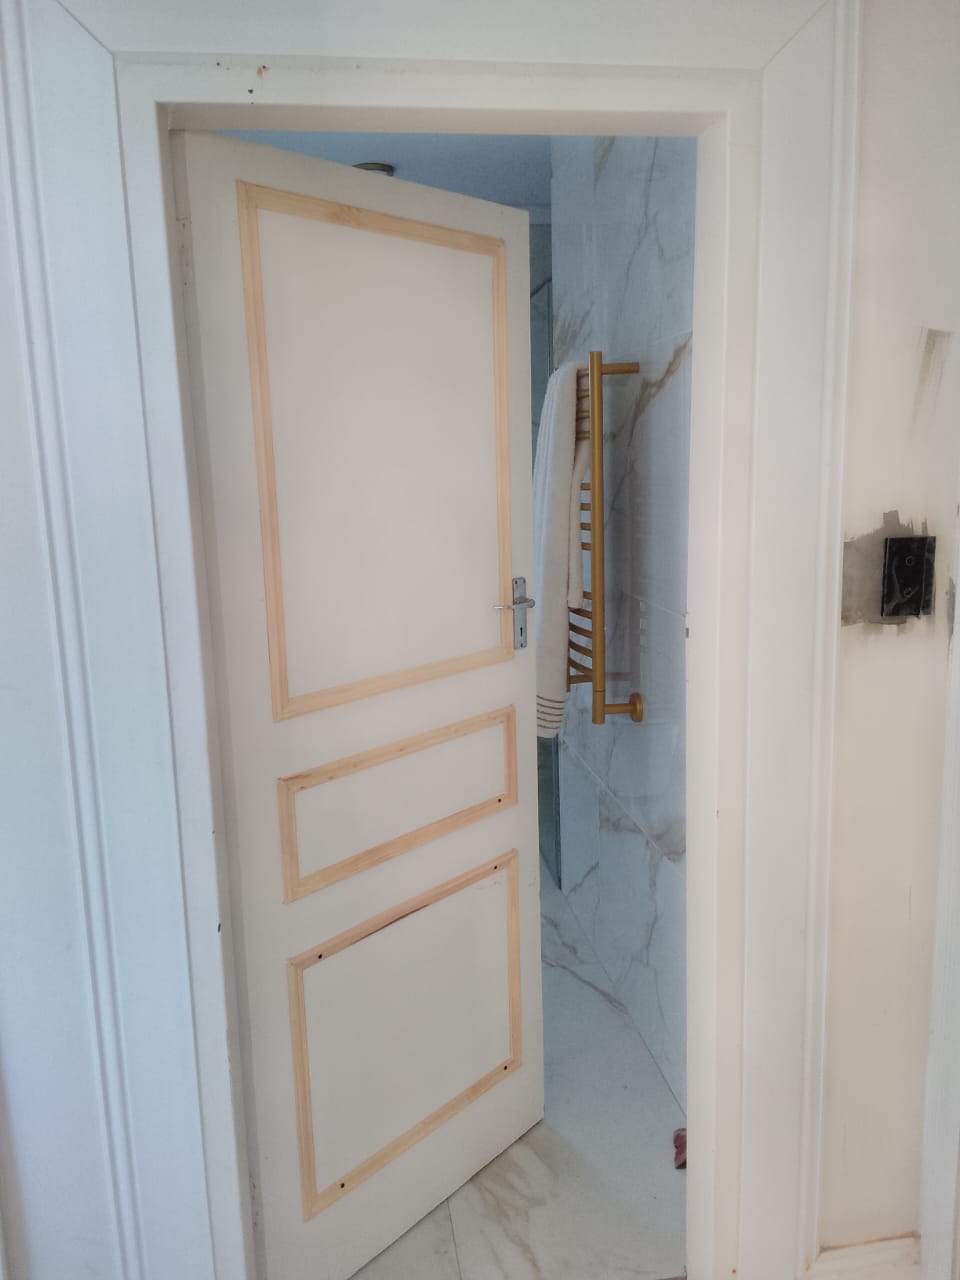
White 3-panel door open into marble-tiled bathroom with gold towel rail, mid-installation stage

Bathroom Door — Installed

Doors
White 3-panel door open into marble bathroom from wider angle, blue marble tiles and gold hardware

Bathroom Door — Wide View

Doors
White 3-panel door open into marble-tiled bathroom, silver lever handle, ajar showing interior

Interior Door — Ajar View

Doors
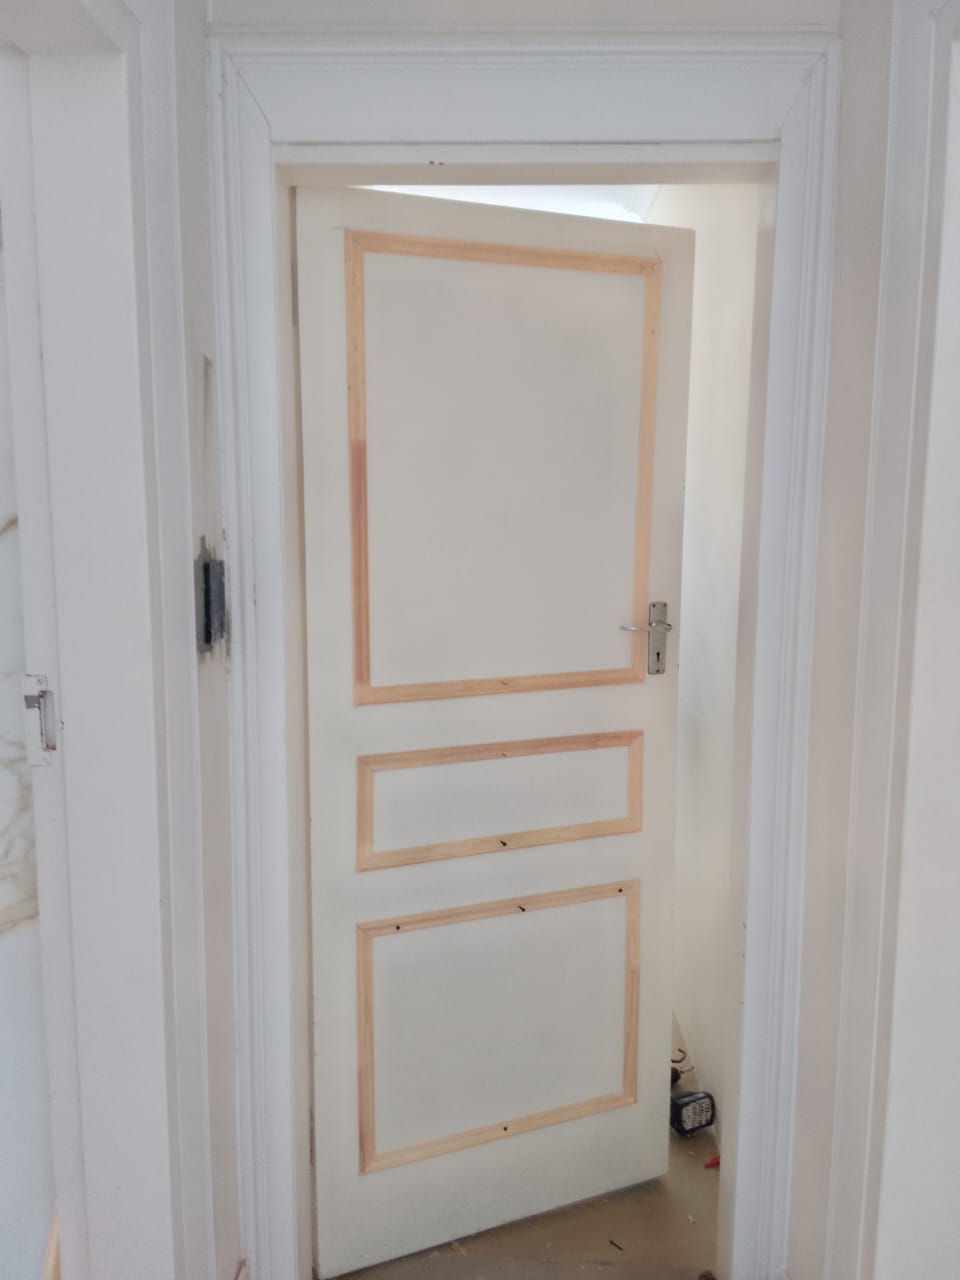
White primed 3-panel door mid-installation in white corridor, pine trim exposed, work light behind

Door Installation — White Corridor

Doors
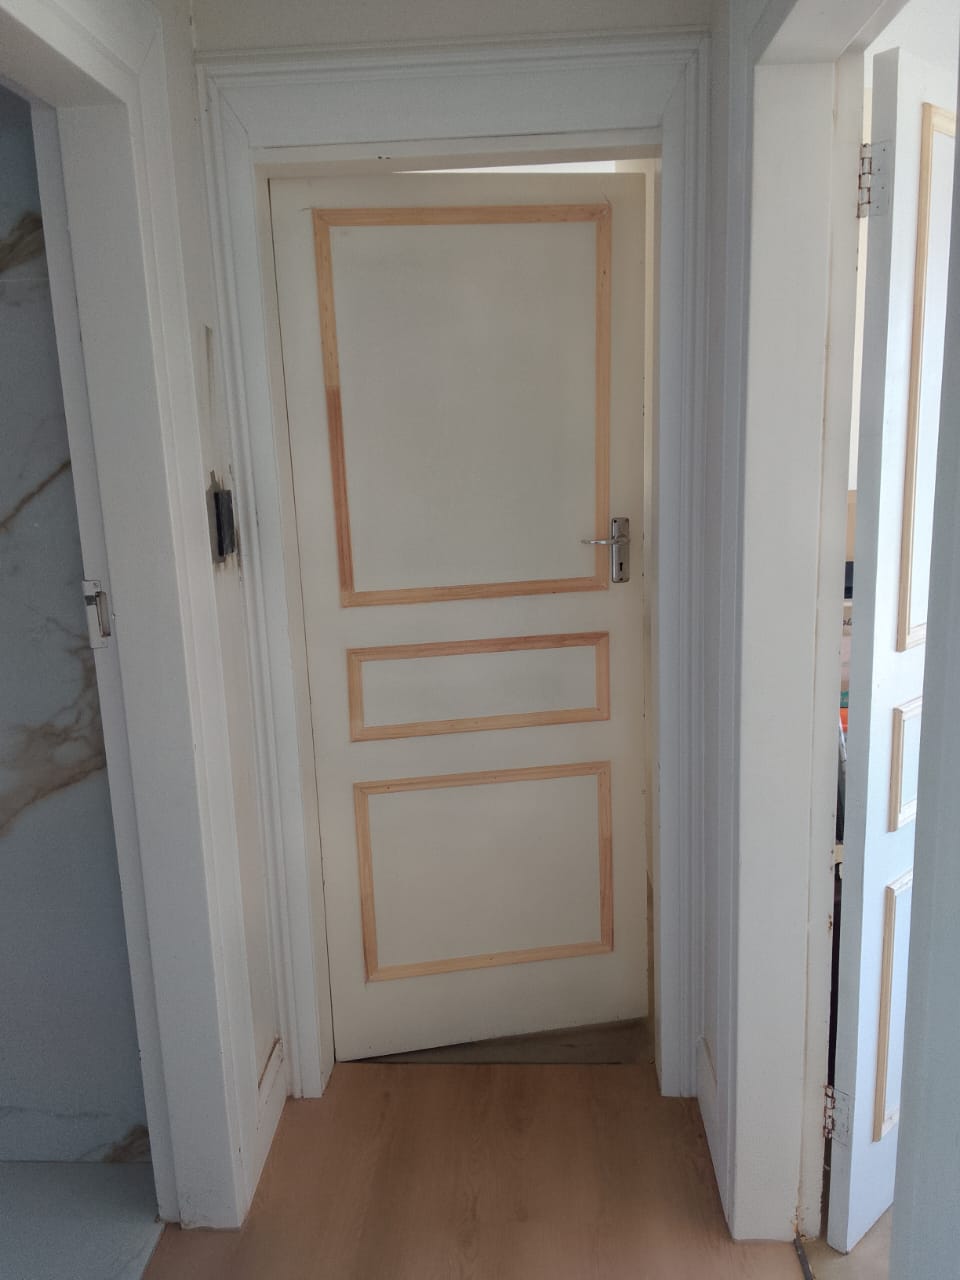
White 3-panel door mid-install from corridor side, multiple doors being fitted, marble wall behind

Door Suite — Multi-Door Install

Doors
White 3-panel door being fitted in corridor from installation side, second door partly visible on right

Door Fitting — Corridor Stage

Doors

DRYWALL, PVC & RHINO BOARD CEILINGS

Commercial and residential ceiling installations — steel stud partitions, PVC ceiling boards, rhino board, downlights, cornices, and painting.

20 PHOTOS
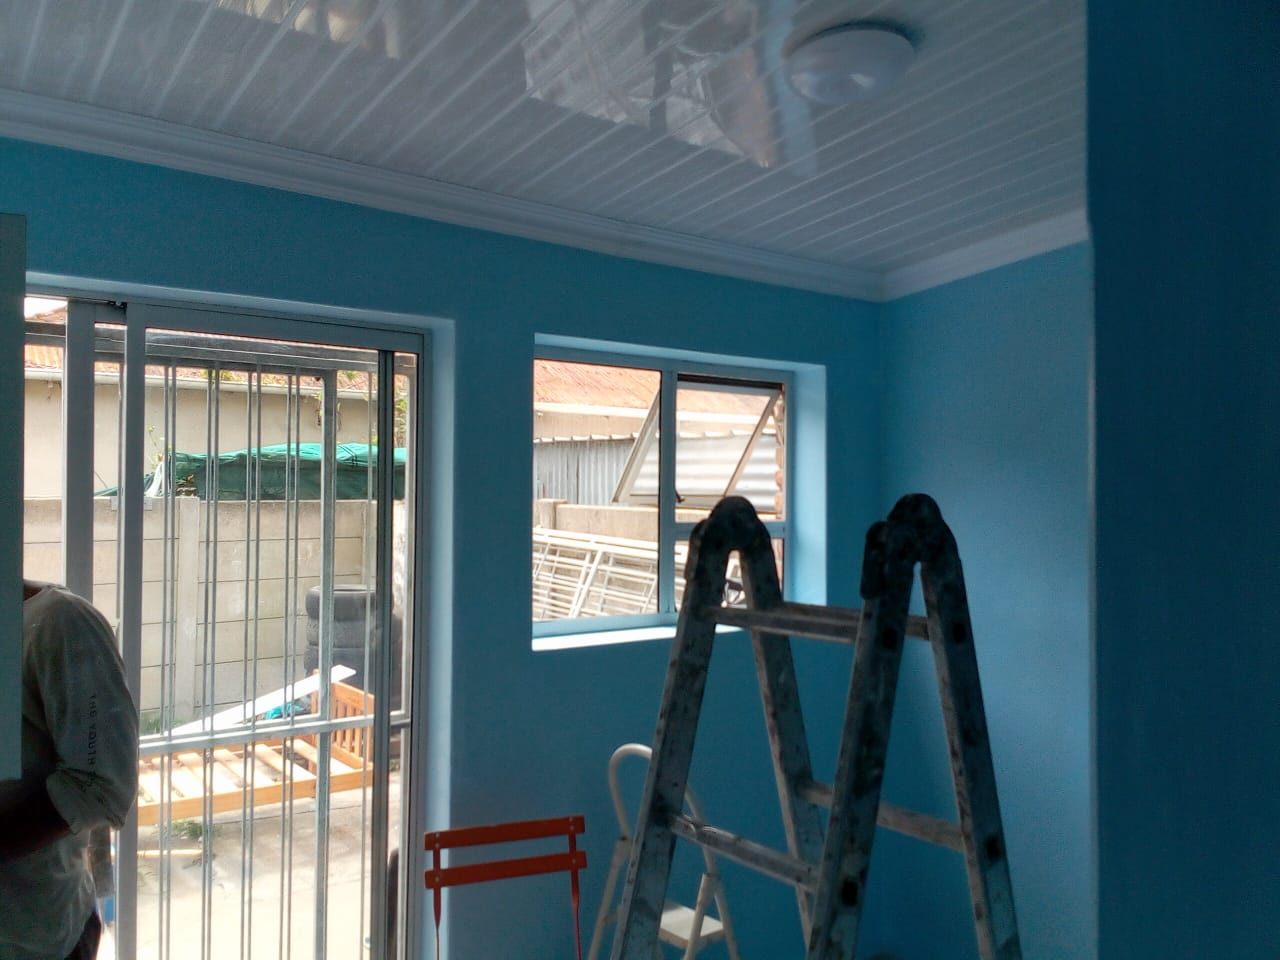
PVC ceiling installation Port Elizabeth — white cornice fitted, teal-blue painted walls, near complete

PVC Ceiling + Painting — Near Complete
Carpentry
Suspended ceiling installers Port Elizabeth — white rhino board ceiling with recessed downlights, taupe walls and sliding door

Rhino Board Ceiling — Completed

Carpentry
Completed room — white ceiling with downlights and white cornice, light grey walls, kitchen units

Ceiling & Interior — Completed

Carpentry
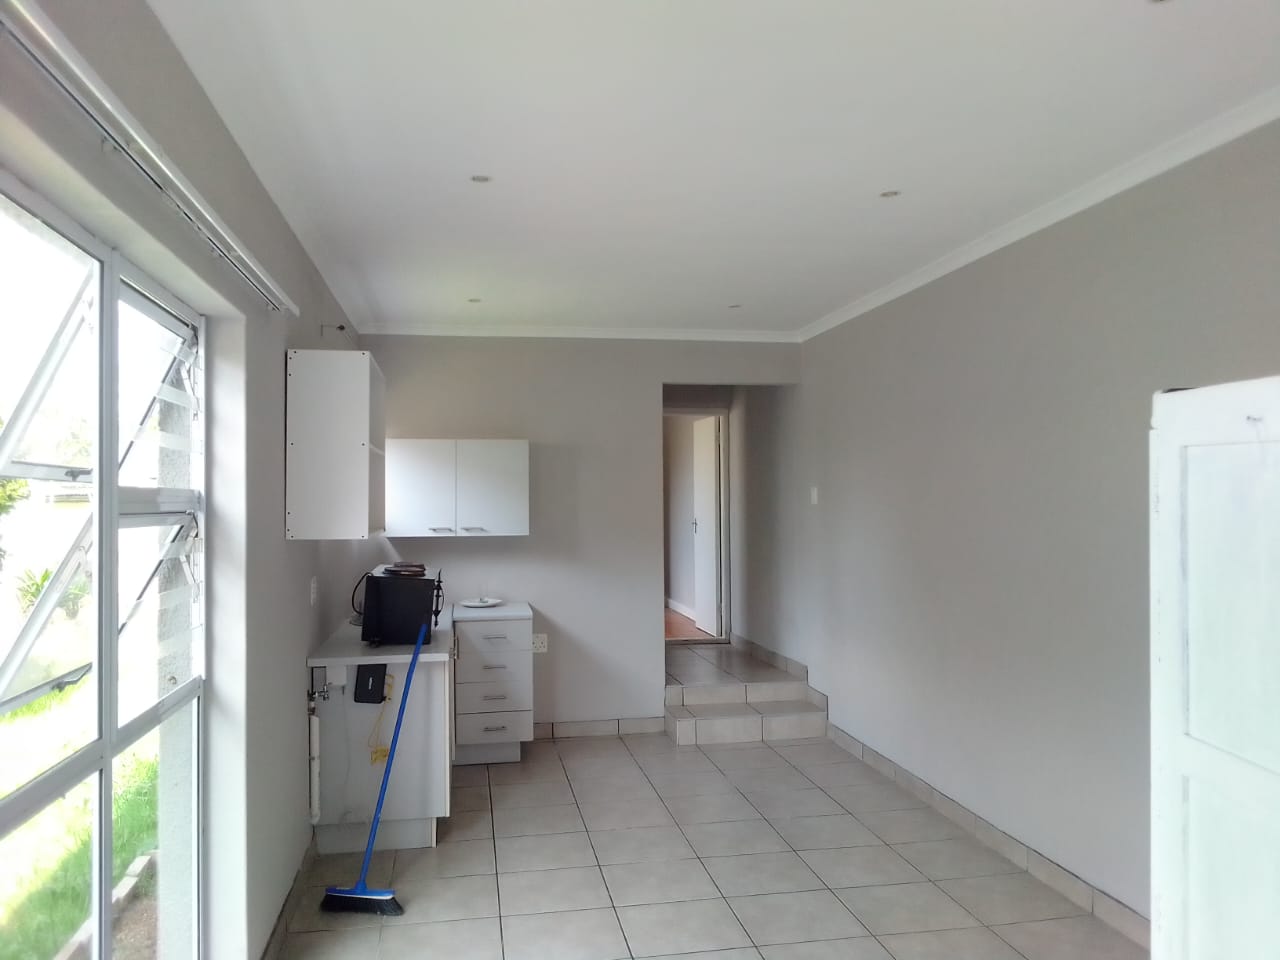
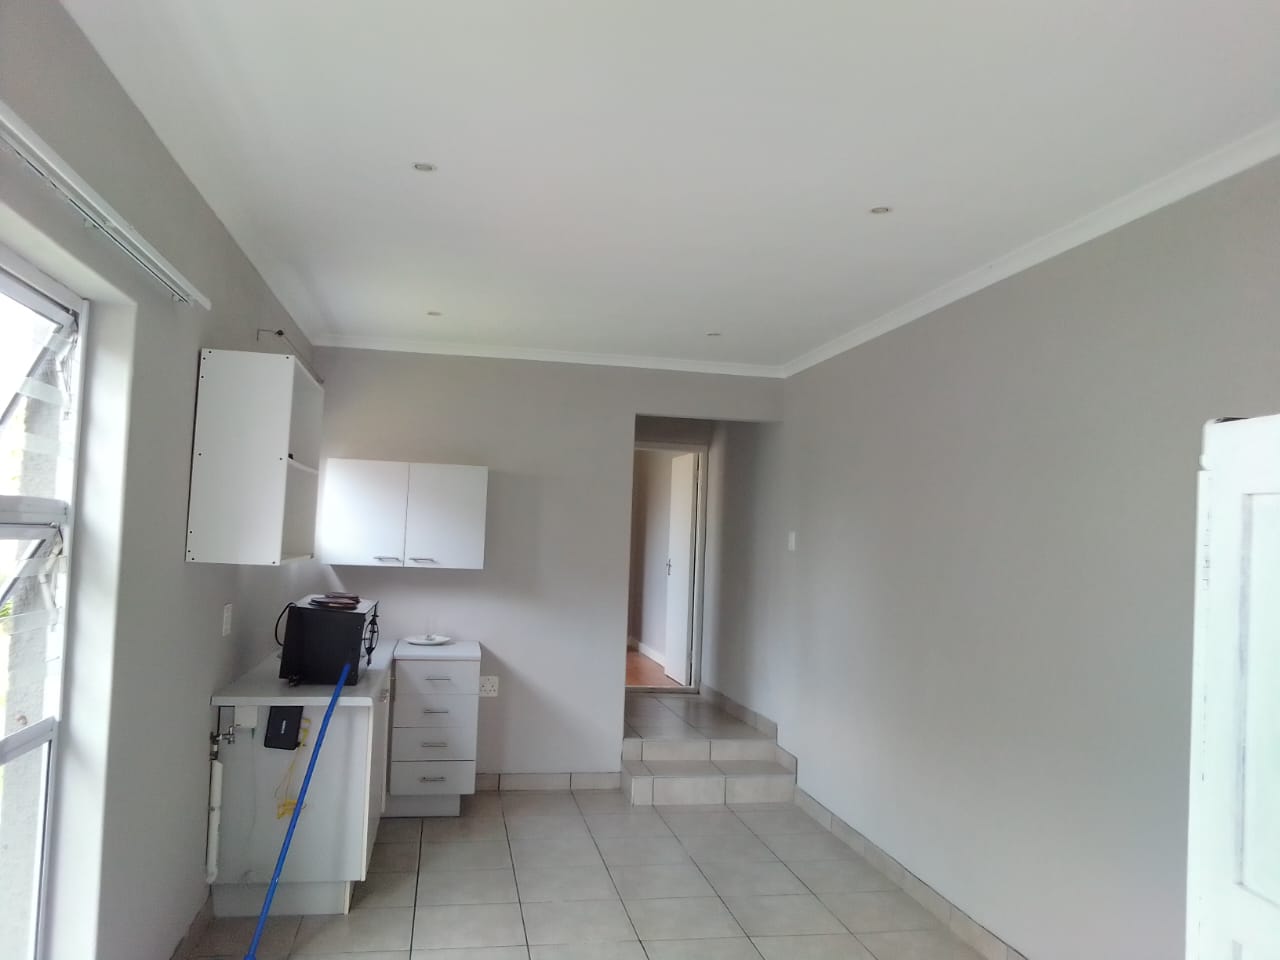
Completed grey interior — white ceiling with downlights and cornice, kitchen cabinets, split-level tiled floor

Interior Finishing — Completed

Drywall
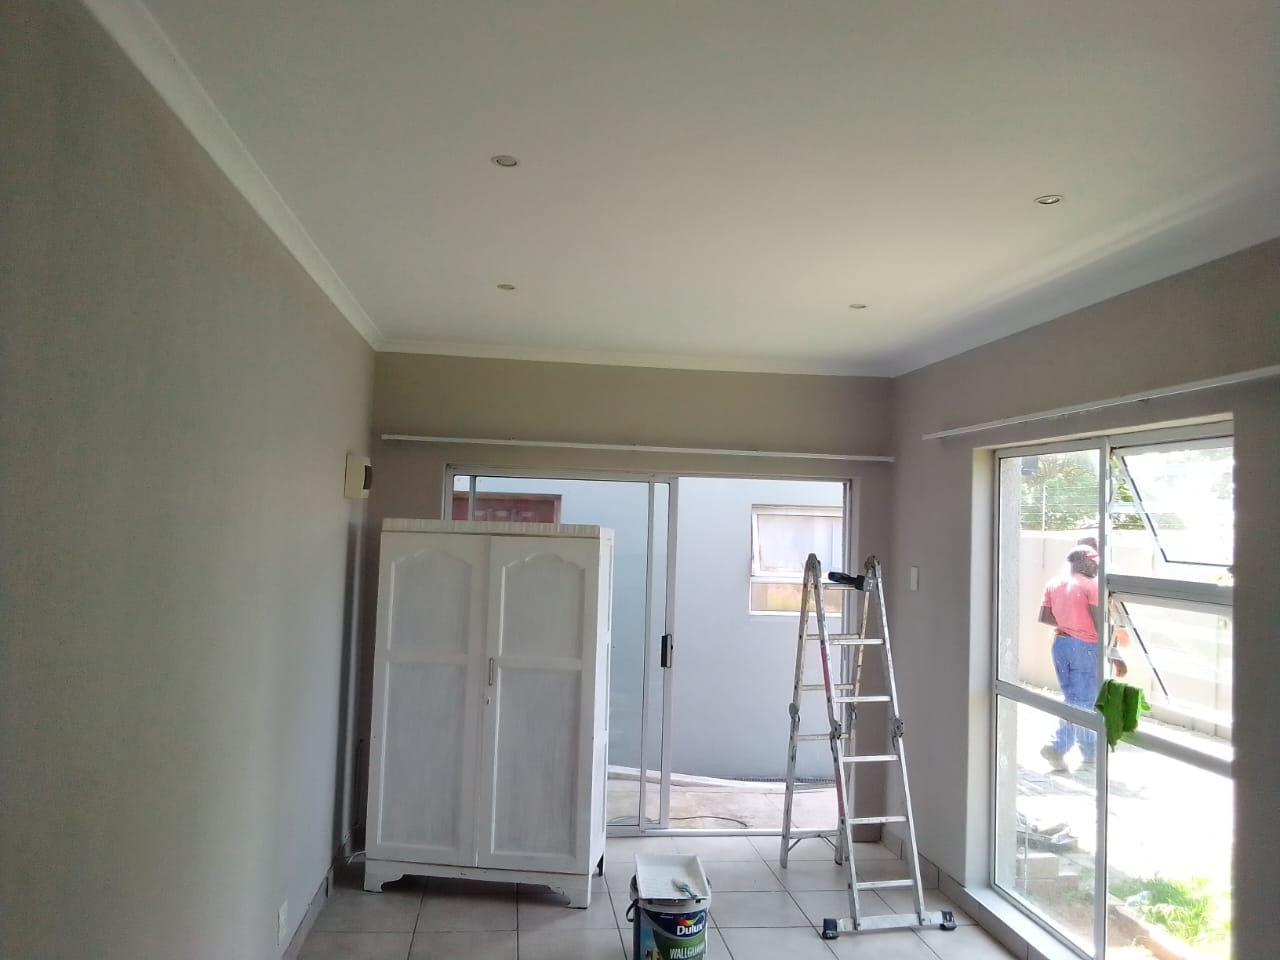
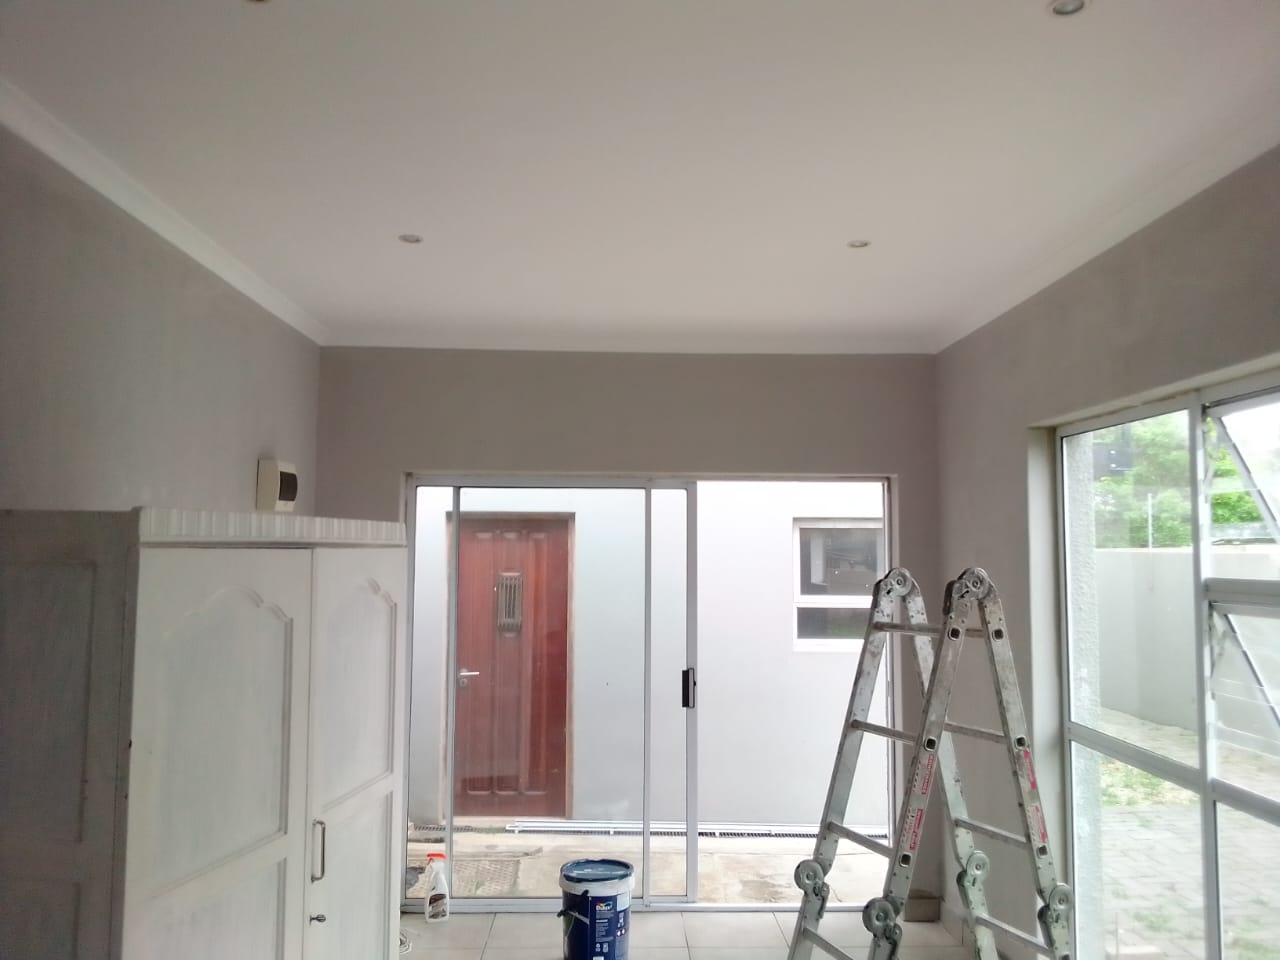
Near-complete room — white ceiling with downlights, taupe walls, white wardrobe, Dulux paint bucket on floor

Ceiling & Painting — In Progress

Painting
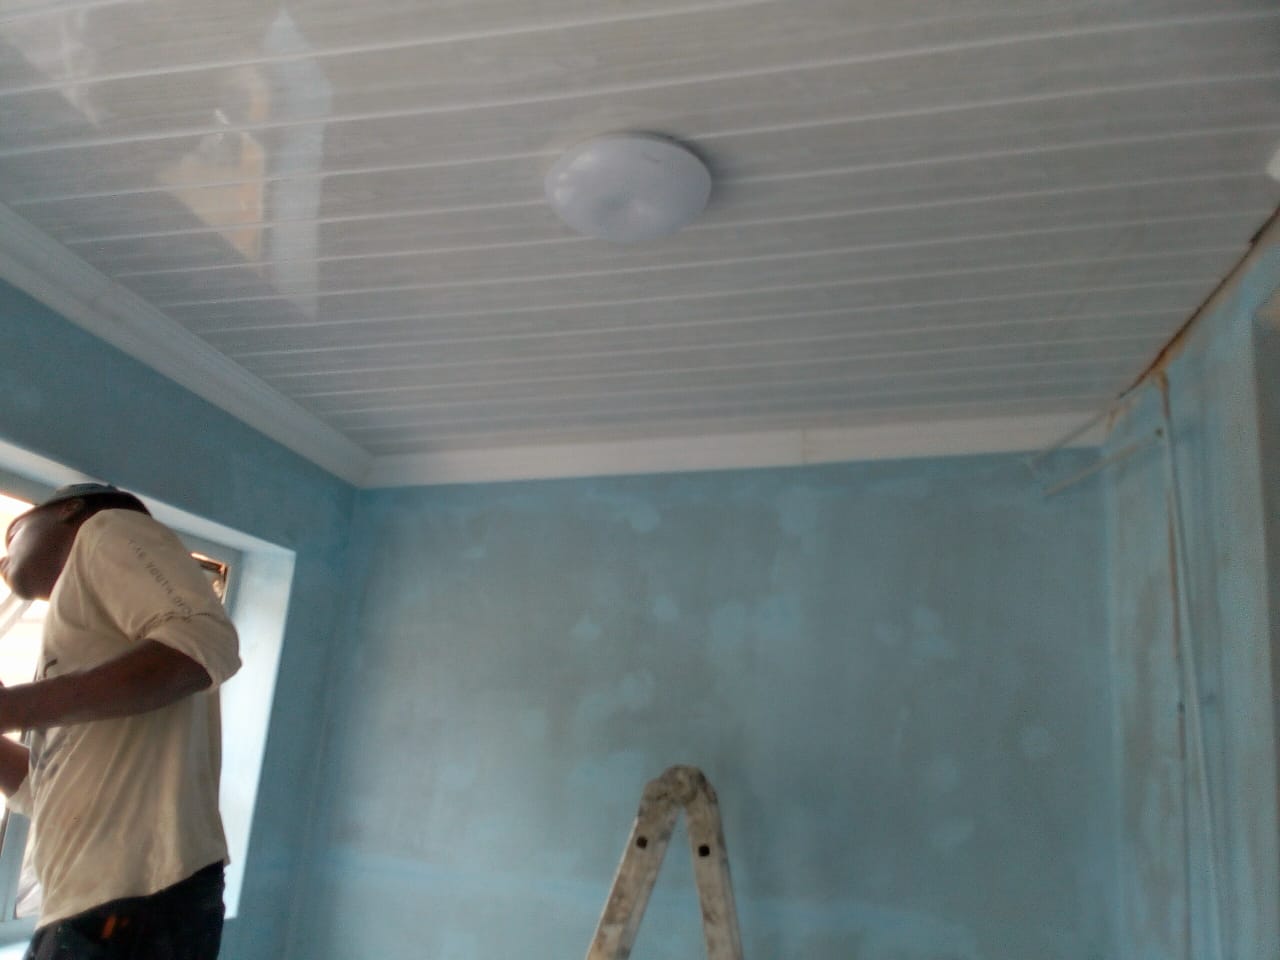
White PVC ceiling with cornice and dome light fitting installed, worker painting teal-blue walls below

PVC Ceiling + Painting — In Progress

Painting
White PVC ceiling and white cornice with teal blue walls and white built-in cupboard, paint roller visible

PVC Ceiling — Complete, Painting Active

Carpentry
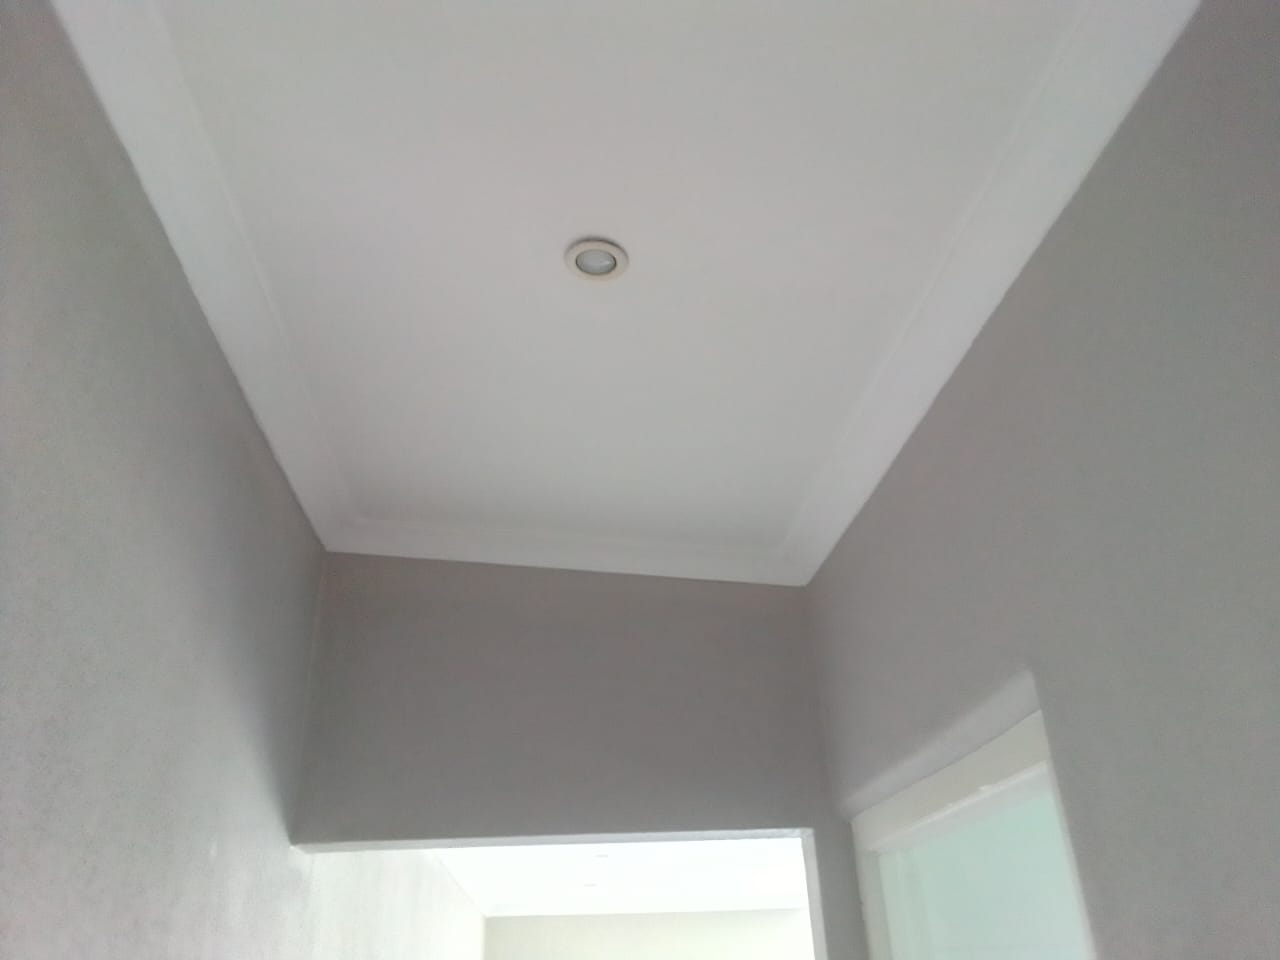
Completed: Clean white rhino board or PVC ceiling with recessed downlight, grey walls

Ceiling Downlight — Detail

Carpentry
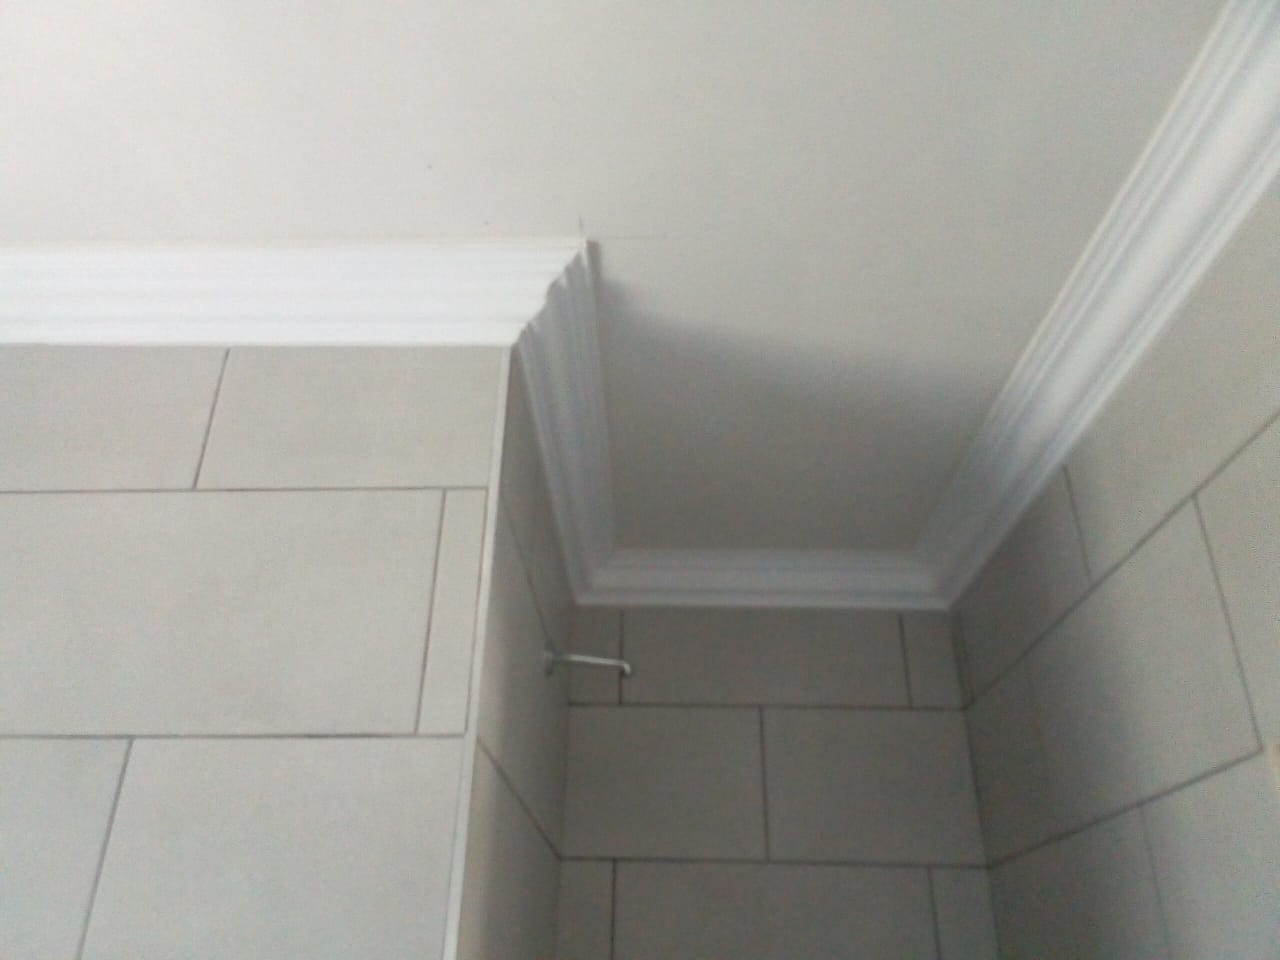
Completed: Ornate white cornice detail at ceiling-wall junction with tiled floor below

Cornice Detail — Completed

Carpentry
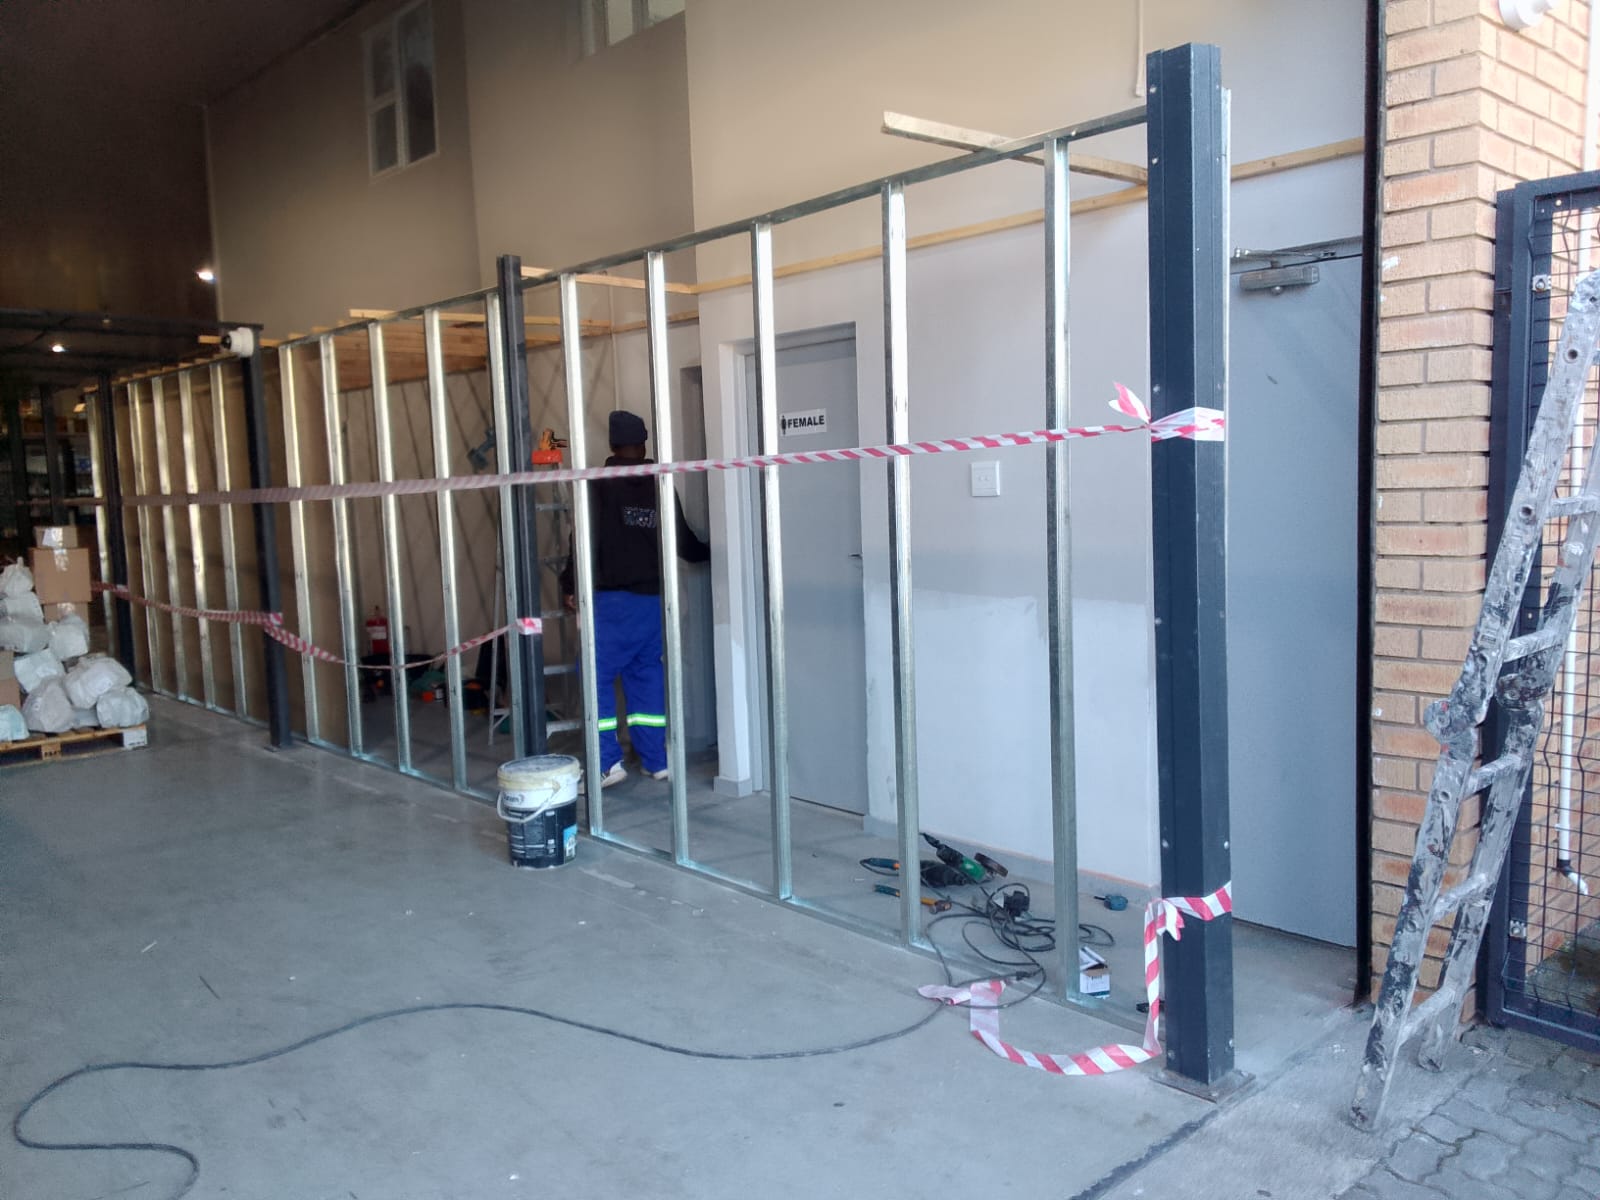
Drywalling and partitioning Port Elizabeth — commercial steel stud drywall partition frame erected inside warehouse

Drywall Partition — Steel Frame

Drywall
Commercial steel stud partition frame at different angle inside same warehouse

Drywall Frame — Second Run

Painting
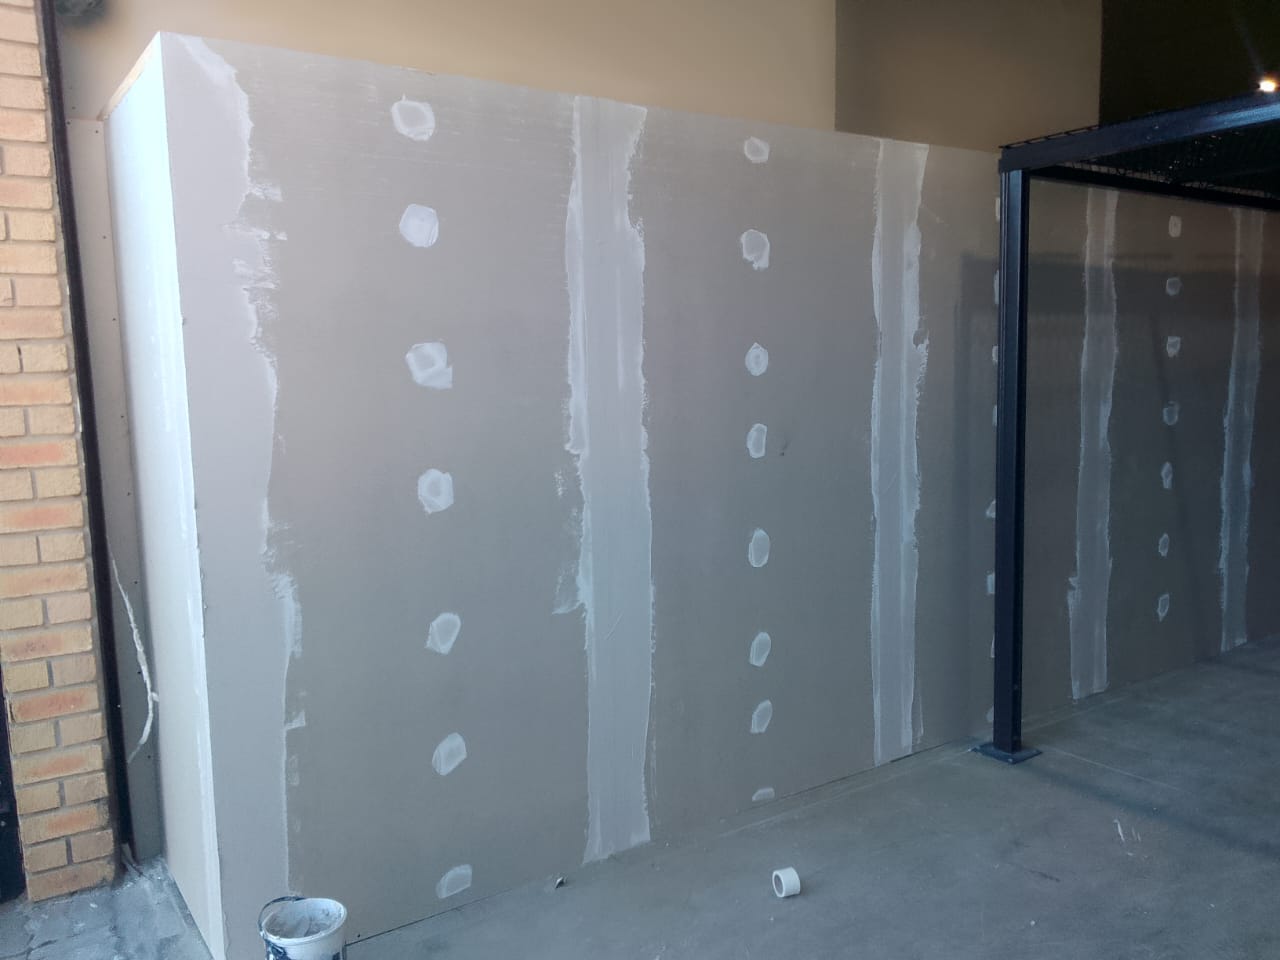
Rhino board panels screwed to steel studs with jointing compound on seams and screw dots

Rhino Board — Boarding Stage

Painting
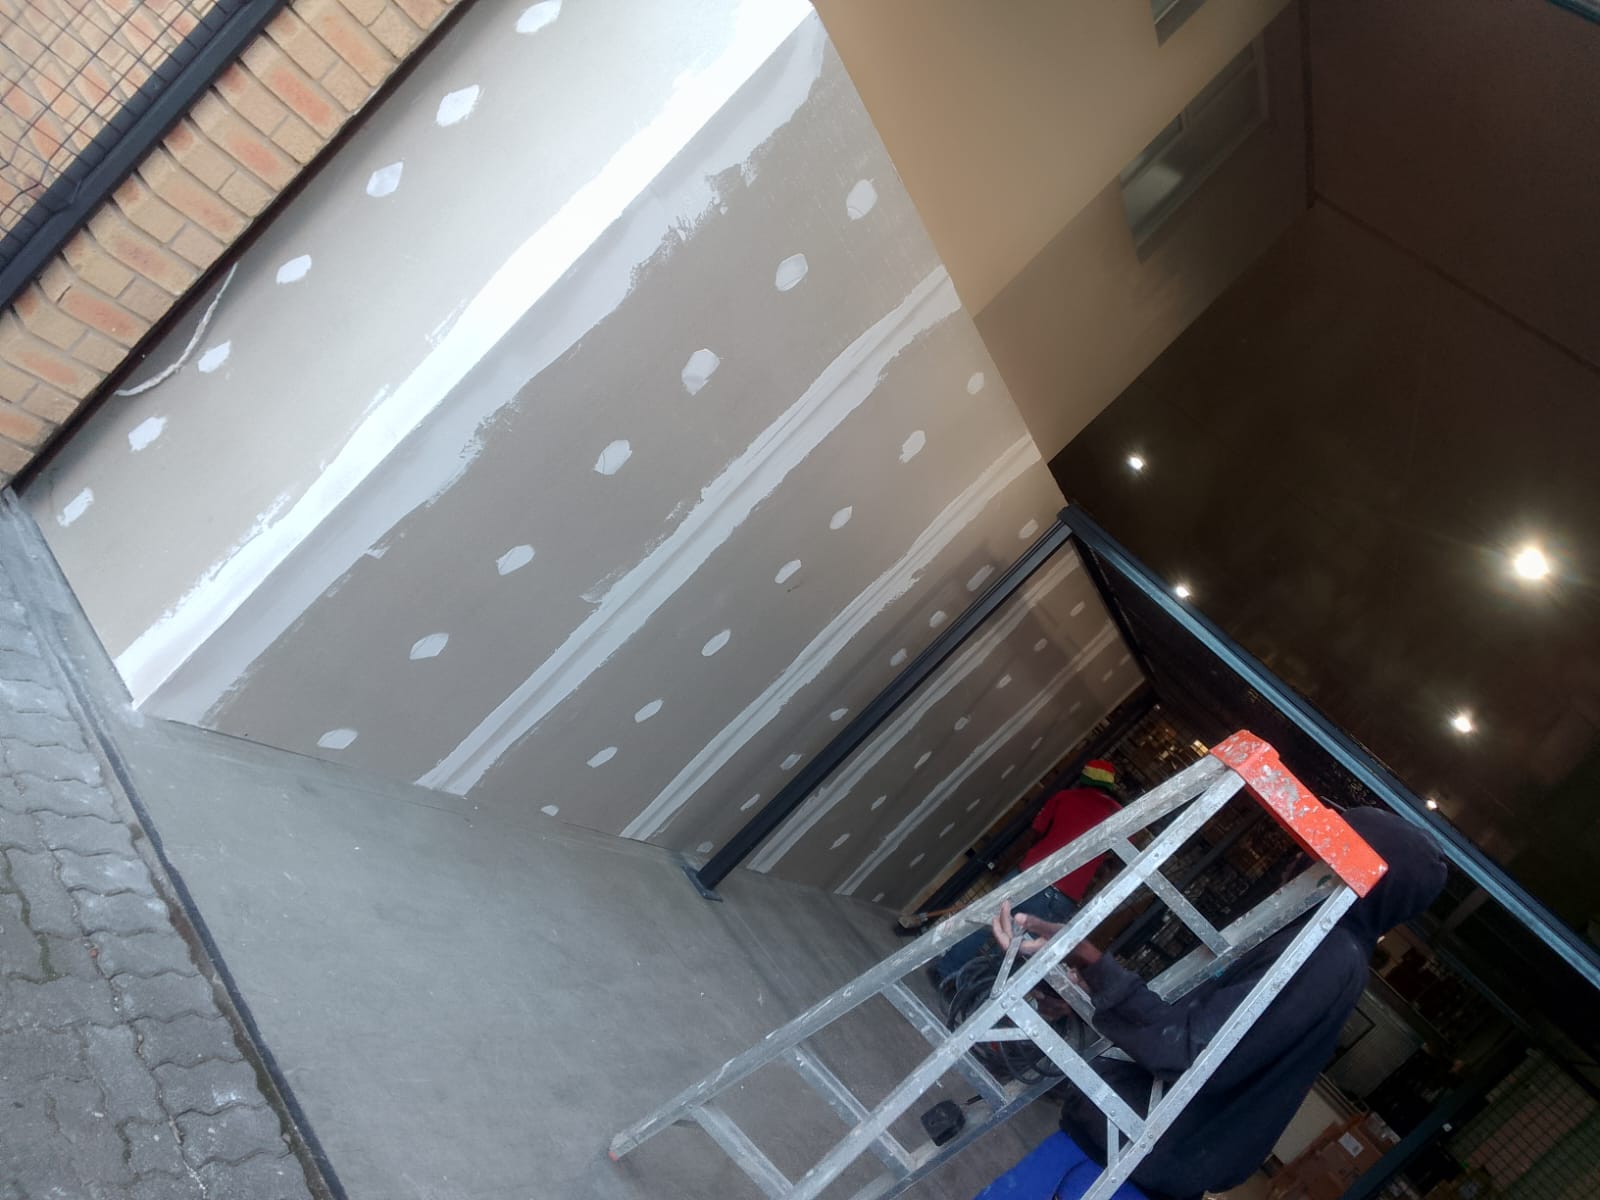
Gypsum boards fitted to commercial steel frame, jointing compound applied, worker on ladder outside

Drywall Boarding — Commercial

Drywall
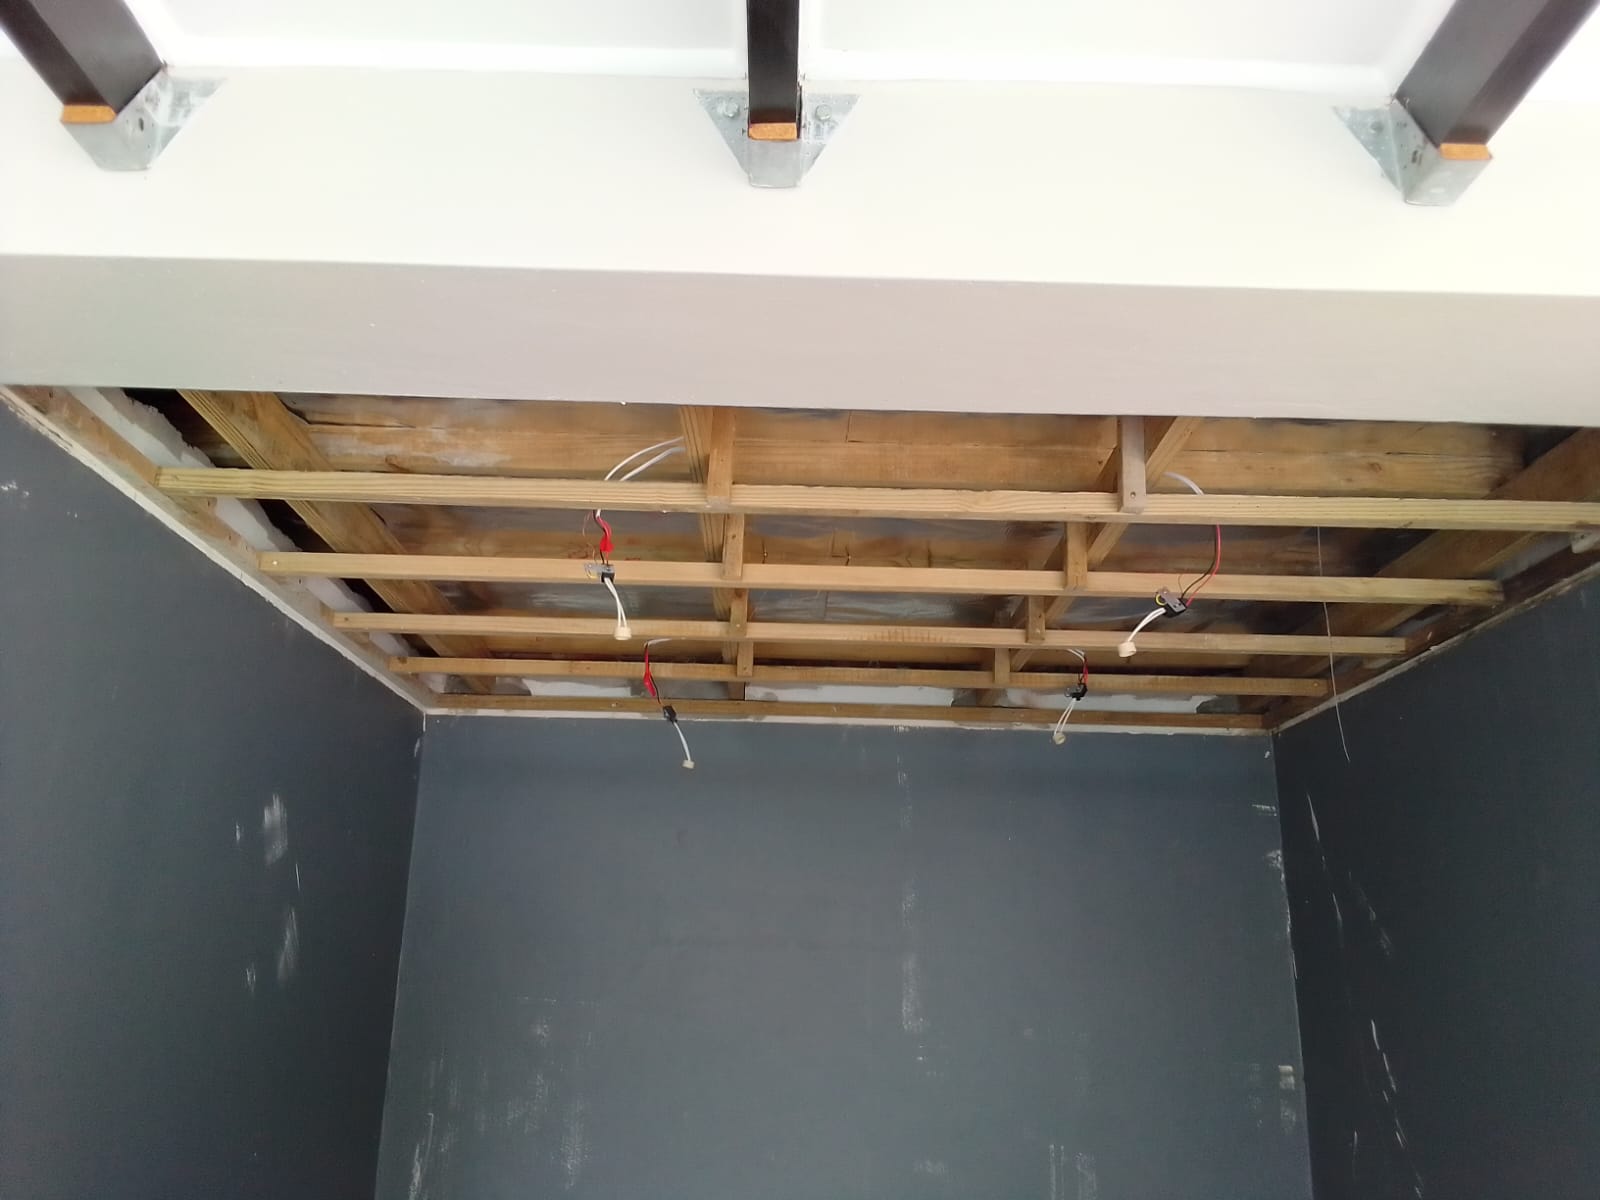
Ceiling sub-frame: timber batten grid with electrical wiring hanging ready for downlights, teal painted walls

Ceiling Sub-Frame + Wiring

Carpentry
Before: Rhino board ceiling just installed, raw timber batten edges, bare plaster below

Rhino Board — Just Installed

Carpentry
Before: Freshly installed PVC or rhino board ceiling with raw timber edges, bare deteriorated plaster walls

PVC Ceiling — Just Fitted

Carpentry
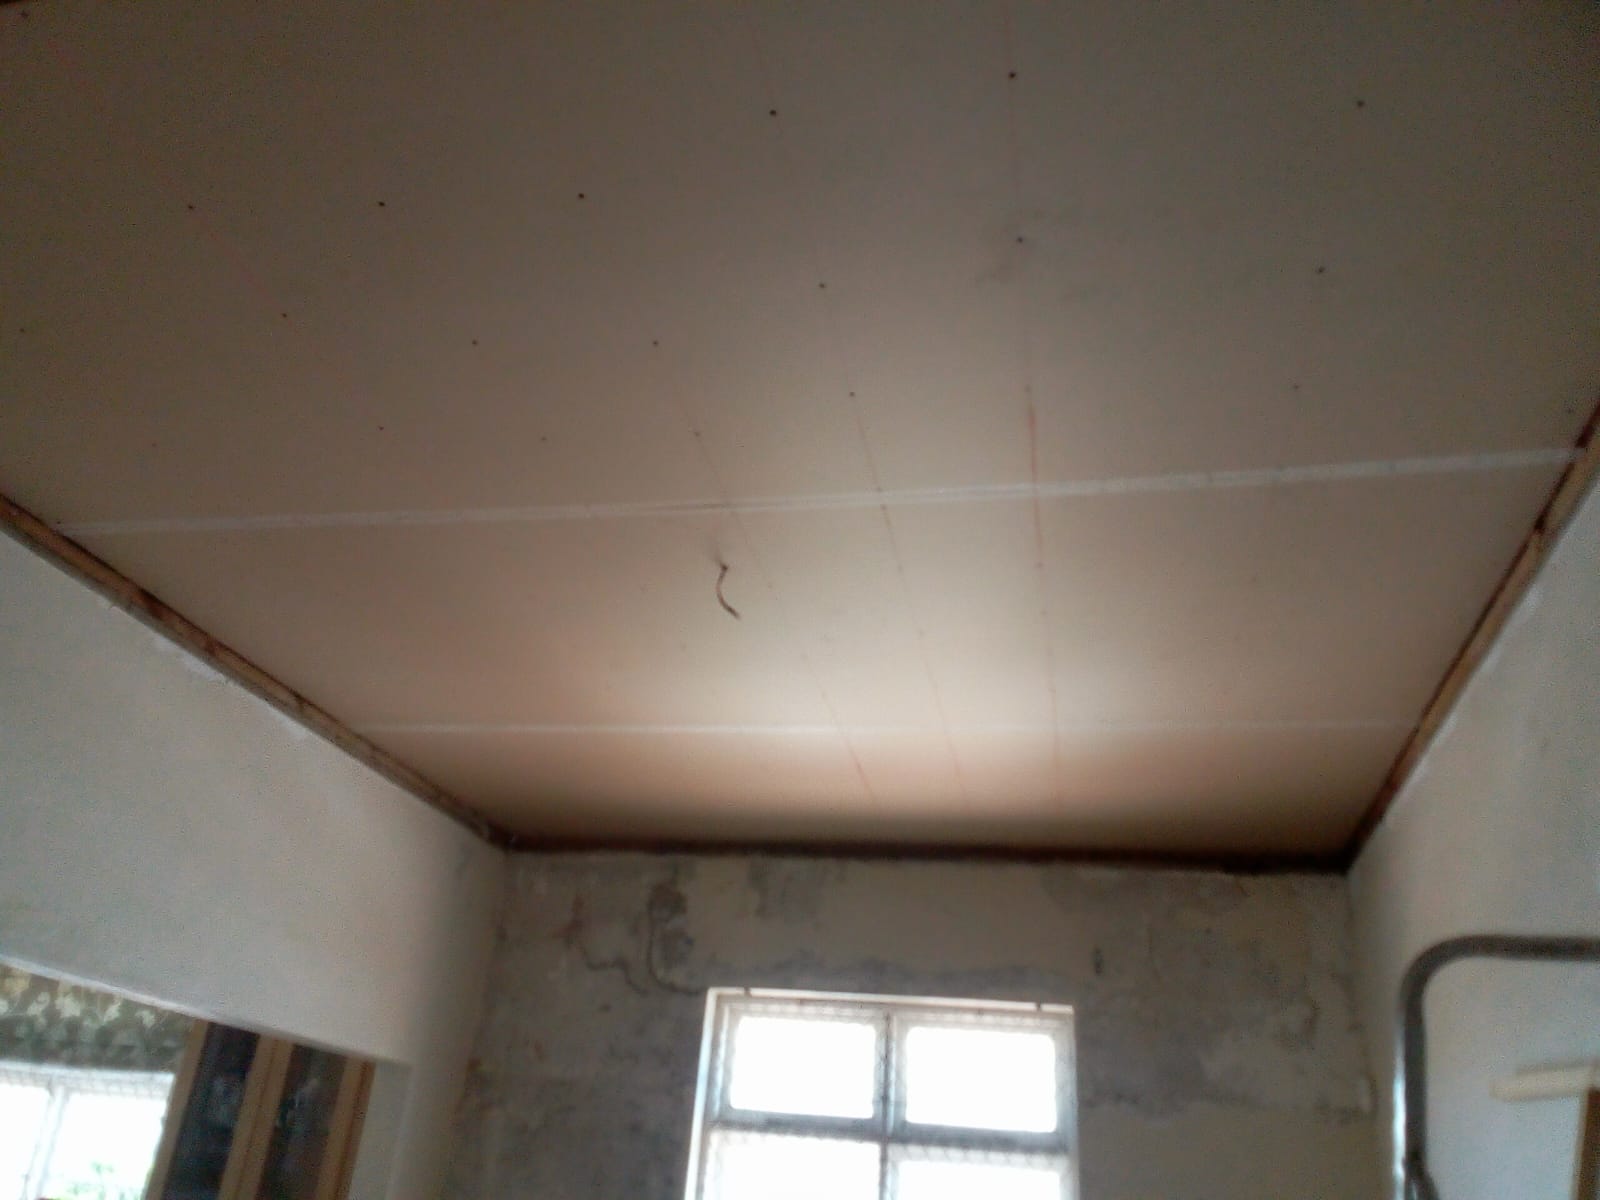
Before: PVC ceiling boards fitted, raw timber batten edges, bare damaged plaster walls, window

PVC Ceiling — Pre-Painting

Carpentry
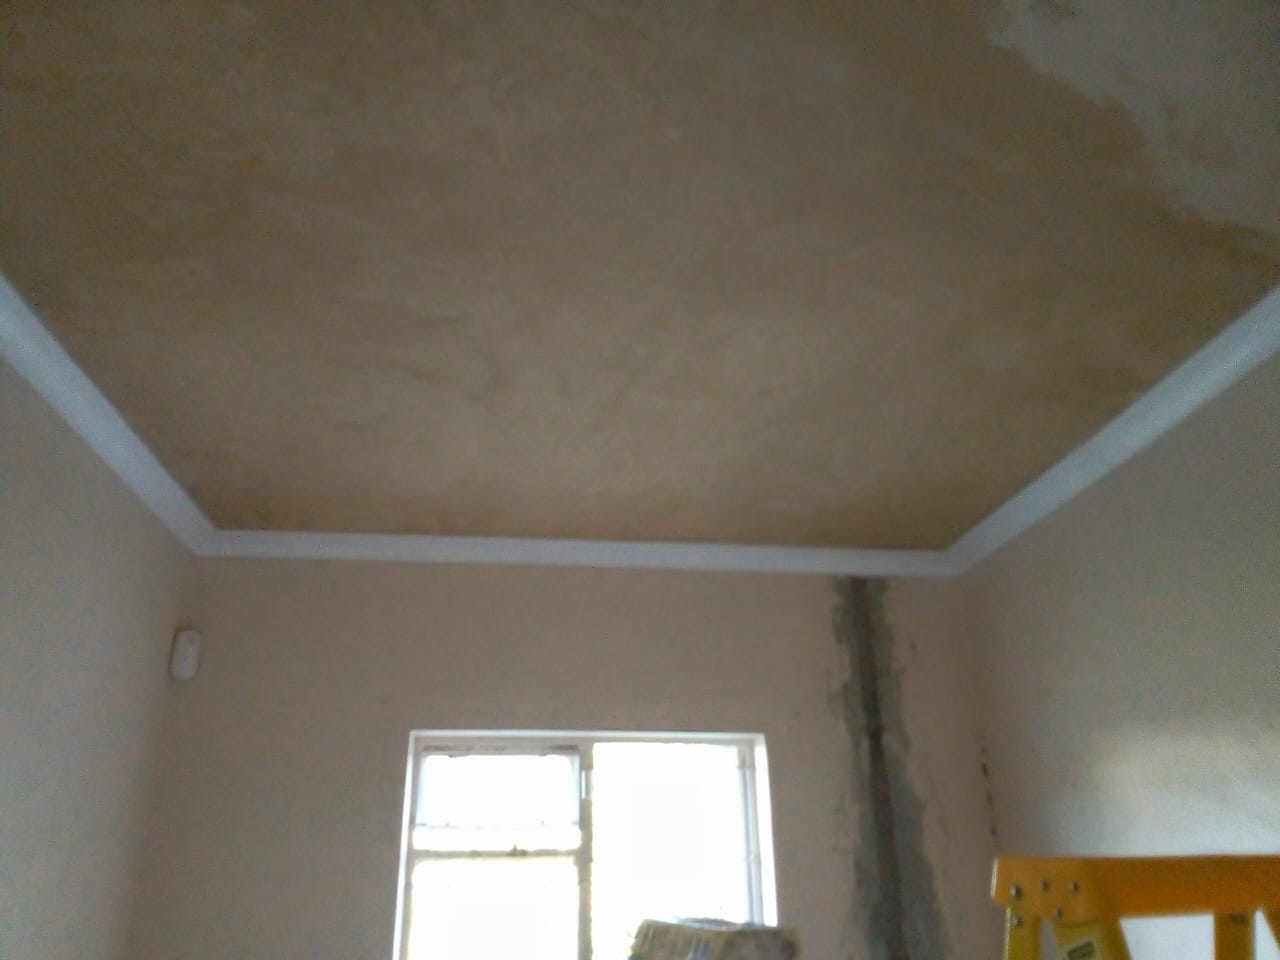
Before: Raw hessian-textured ceiling, white cornice fitted, bare plaster walls, window

Ceiling — Pre-Skim Stage

Carpentry
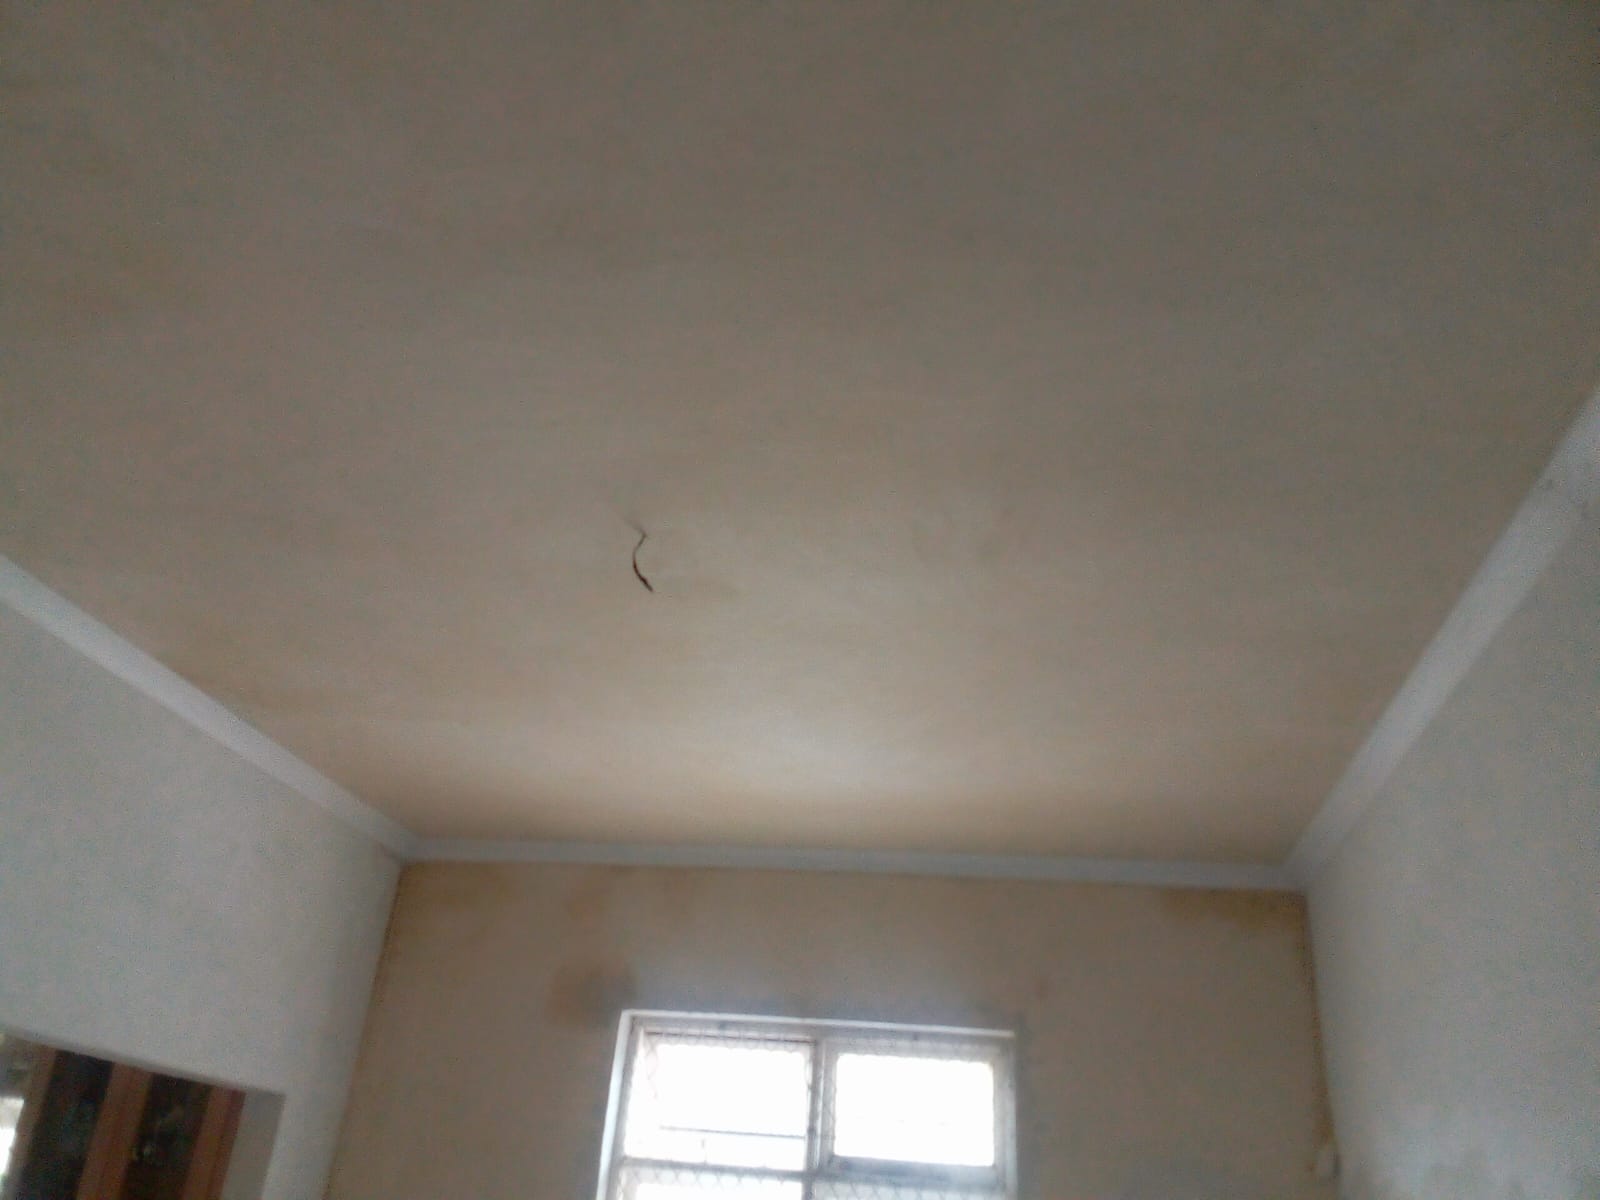
Before: Raw plaster ceiling with crack, white cornice, bare plaster walls, window

Before — Ceiling & Walls

Carpentry
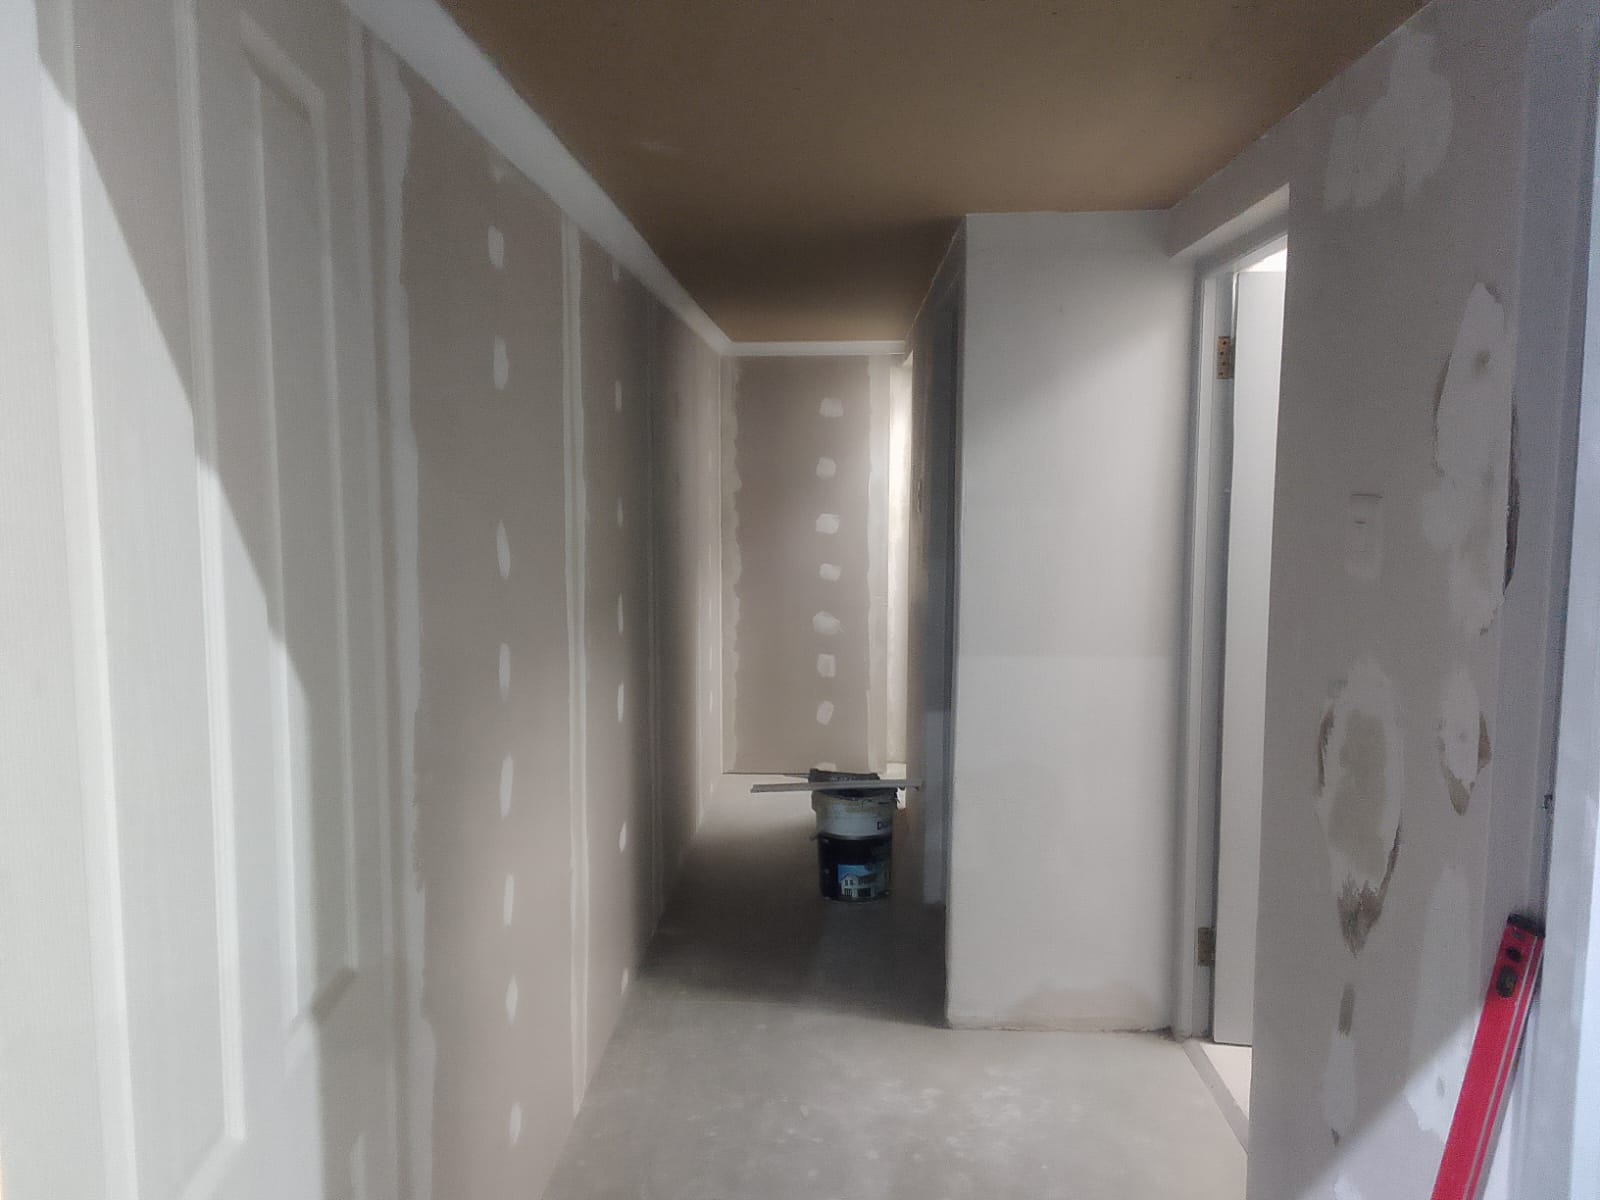
Drywall corridor with rhino board walls jointed and door frames fitted, bare ceiling above

Drywall Corridor — Boarding

Drywall

BUILDING & EXTERIOR PAINTING

Completed residential projects — brickwork, plastering, and full exterior finishes.

6 PHOTOS
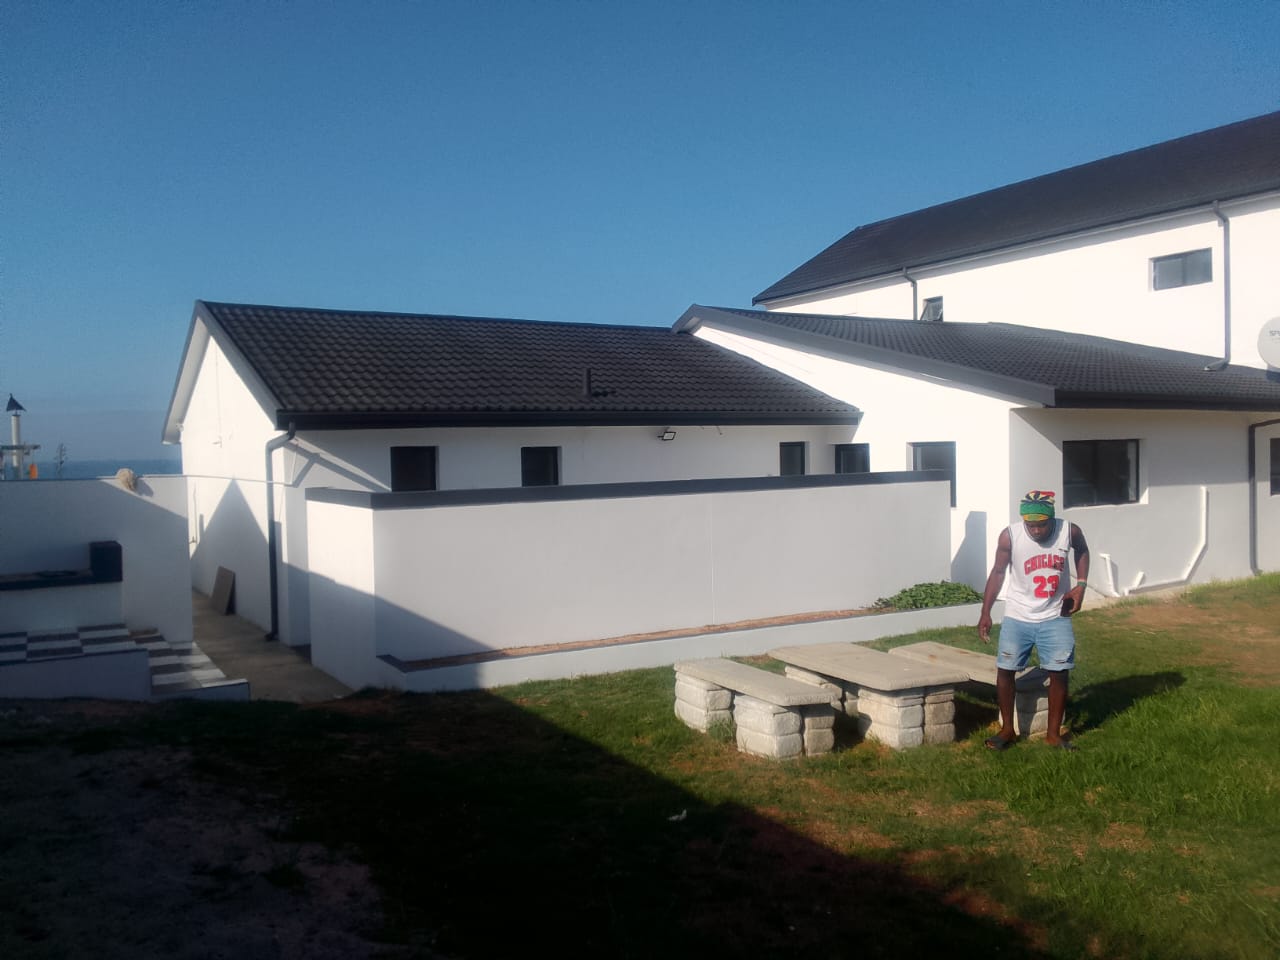
House renovations Port Elizabeth — completed white modern exterior with dark roof, built by Osflex Construction

Building & Painting — Completed

Building
Exterior house painting Gqeberha — finished white-painted home with ocean view, completed by Osflex Construction

Exterior Painting — Completed

Painting
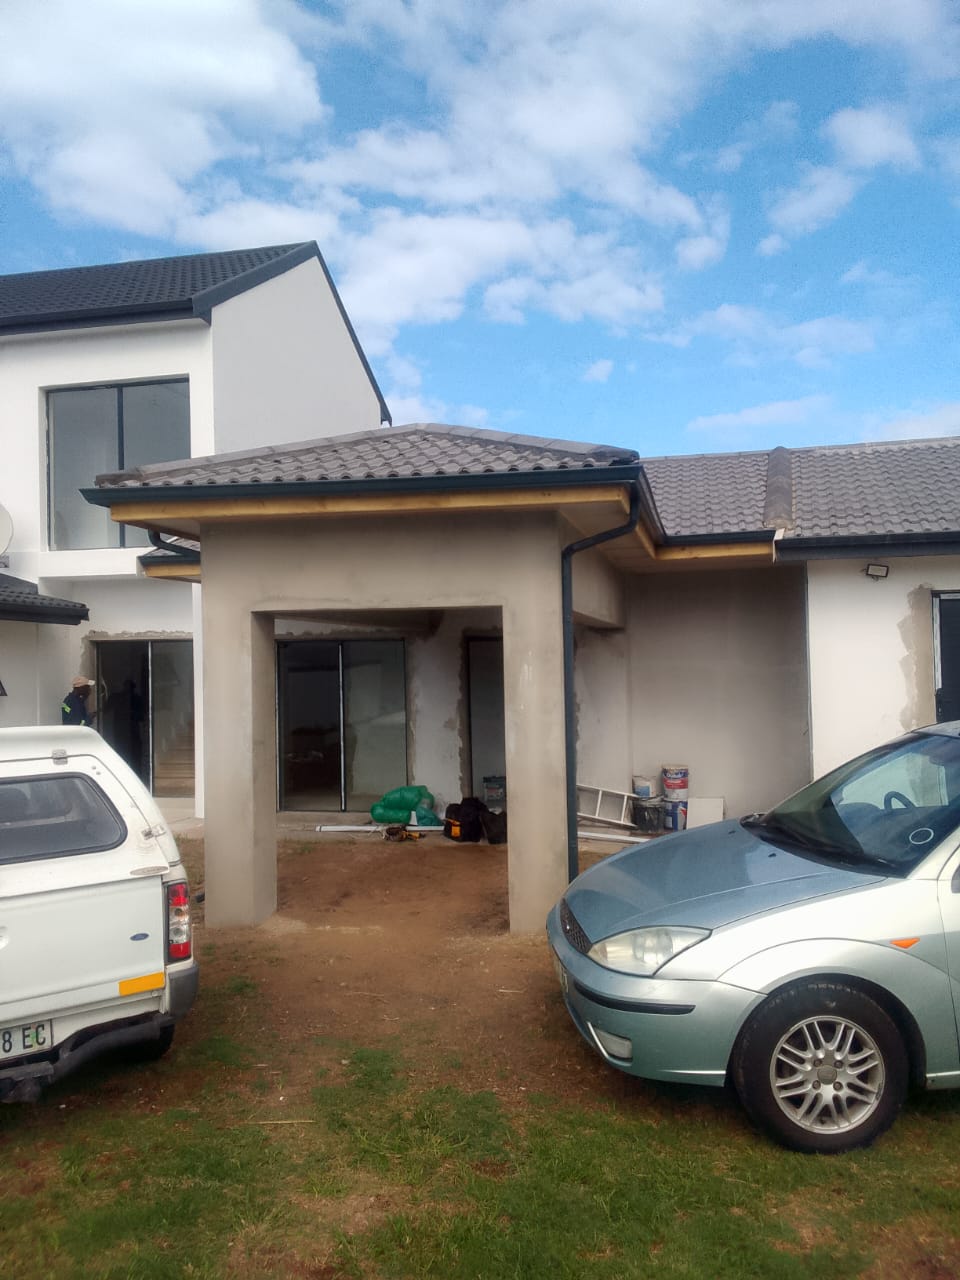
House under construction with open porch and tiled roof

Building — In Progress

Building
Building contractors Port Elizabeth — worker plastering exterior walls on a newly built room extension

Brick Work & Plastering

Building
Freshly plastered walls with windows taped for painting

Plastering — In Progress

Building
Osflex painter on a ladder painting exterior ceiling soffit

Exterior Ceiling Painting

Painting

INTERIOR CEILINGS, CORNICES & PAINTING

Full interior painting and finishing in Port Elizabeth — skimmed ceilings, recessed lighting, feature walls, and clean modern finishes throughout.

64 PHOTOS
Interior painting Port Elizabeth — bedroom with light grey walls, white cornice, built-in blue and grey wardrobes, herringbone floor

Bedroom — Grey & Blue Finish

Painting
Interior painting Gqeberha — open plan hallway with white walls, recessed LED strip lighting on ceiling, floating staircase with glass balustrade

Hallway — LED Ceiling Detail

Painting
Interior painting Port Elizabeth — open plan lounge with warm amber LED cove lighting, cream walls, two sets of folding doors opening to balcony with treetop view

Lounge — Amber Cove Lighting

Painting
Interior painting Gqeberha — open plan lounge with amber LED strip cove, white walls, floating staircase, Osflex Construction worker inspecting finish

Lounge — LED Cove Detail

Painting
Interior painting Port Elizabeth — large open plan room with freshly painted white walls, two sets of dark-framed folding doors, floor paint protection still down

Open Plan — Folding Doors

Painting
Interior painting Port Elizabeth — close-up of floating staircase with glass balustrade, white painted stringer wall, pendant bulb light, garden view window

Staircase — Glass Balustrade

Painting
Interior painting Gqeberha — narrow white-painted hallway with ornate white cornice, herringbone vinyl floor, leading to open doorway

Hallway — White Cornice

Painting
Interior painting Port Elizabeth — open plan with white walls and grey feature wall, charcoal cabinetry, island bench, recessed downlights, herringbone floor

Open Plan — Grey Feature Wall

Painting
Interior painting Port Elizabeth — open plan lounge with amber LED cove, white and gold Venetian plaster walls, charcoal feature column, herringbone floor, kitchen island

Open Plan — Venetian Plaster

Painting
Interior painting Gqeberha — bright open plan lounge with light grey walls, two sets of dark-framed doors to terrace, herringbone floor, city skyline view

Lounge — City View

Painting
Interior painting Port Elizabeth — bedroom with light warm grey walls, white cornice, black ceiling fan, dark aluminium window framing garden view

Bedroom — Warm Grey

Painting
Interior painting Port Elizabeth — bedroom with blue and grey painted wardrobes, grey cornice, doorway leading to corridor with white panelled doors

Bedroom — Built-in Wardrobes

Painting
Interior painting Gqeberha — bedroom with grey painted walls, white cornice, round black ceiling light, air conditioning unit, balcony door with treetop view

Bedroom — Balcony View

Painting
Interior painting Port Elizabeth — wide open plan with light grey walls, two sets of dark-framed doors, island bench and kitchen, workers finishing up

Open Plan — Full Width

Painting
Interior painting Port Elizabeth — floating staircase full height view with timber vinyl treads, glass balustrade, white painted walls, herringbone floor

Staircase — Full Height

Painting
Interior painting Gqeberha — Osflex Construction painters working in kitchen with white ceiling, amber LED strip cove, charcoal cabinetry and pendant lights

Kitchen — Painters at Work

Painting
Interior painting Port Elizabeth — open plan with white walls, charcoal TV wall feature, herringbone floor, worker doing final clean at handover

Open Plan — Final Clean

Painting
Interior painting Port Elizabeth — open plan with white walls, charcoal grey column and cabinetry, recessed downlights, island bench being installed

Open Plan — Island Kitchen

Painting
Interior painting Gqeberha — room with freshly painted cream walls, amber LED cove just visible, two large dark-framed windows, painter finishing window reveals

Room — Window Reveals

Painting
Interior painting Port Elizabeth — bright open plan living area with white plastered walls, recessed downlights, large folding doors opening to balcony

Open Plan — White Walls

Painting
Interior painting Port Elizabeth — bedroom with warm grey walls, white cornice, black ceiling fan, herringbone vinyl floor and garden view window

Bedroom — Warm Grey Finish

Painting
Interior painting Gqeberha — open plan lounge with warm cream walls, amber LED strip cove lighting, large sliding doors with city view beyond

Lounge — Warm Cove Lighting

Painting
Interior painting Port Elizabeth — bright open plan with white painted walls and columns, large folding doors, herringbone floor, sofa visible

Open Plan — Natural Light

Painting
Interior painting Port Elizabeth — stairwell with grey painted walls, glass and steel floating staircase, pendant light and garden-view window

Stairwell — Grey Feature Wall

Painting
Interior painting Gqeberha — white plastered walls with recessed downlights and amber LED strip cove, large folding doors, balcony city view

Living Area — Recessed Lighting

Painting
Interior painting Port Elizabeth — open plan living space with warm cream walls, amber cove lighting, folding doors and balcony view, herringbone floor

Open Plan — Amber Cove

Painting
Interior painting Port Elizabeth — bright open plan with white walls, recessed downlights, two sets of large glazed folding doors to balcony

Open Plan — Double Doors

Painting
Interior painting Gqeberha — lounge with light grey walls, white recessed ceiling, open archway, herringbone vinyl flooring and black leather sofa

Lounge — Light Grey Walls

Painting
Interior painting Port Elizabeth — open plan lounge with amber LED cove lighting, white walls and columns, floating staircase and kitchen visible

Open Plan — Cove & Stair View

Painting
Interior painting Port Elizabeth — kitchen area with white painted ceiling, recessed downlights, charcoal grey cabinetry with open shelving

Kitchen — Ceiling & Walls

Painting
Interior painting Gqeberha — white walls with recessed downlights, charcoal grey cabinetry, folding door and window with garden view

Kitchen Passage — Complete

Painting
Interior painting Port Elizabeth — entrance hall with white walls, recessed lighting, floating staircase with glass balustrade, herringbone vinyl floor

Entrance Hall — Staircase

Painting
Interior painting Port Elizabeth — finished light blue walls with white ceiling, ornate plaster rose medallions and cornice

Interior Painting — Completed

Painting
Wide room view — light blue walls, white ceiling with ornate roses, cornice complete

Interior Painting — Wide View

Painting
Light blue walls and white ceiling — pendant lights being installed, near completion

Interior — Near Completion

Painting
Crisp white ceiling and freshly painted blue walls, very clean finish

Ceiling & Walls — Complete

Carpentry
Before: Decorative plaster rose medallions fitted to raw skimmed ceiling, team working below

Ceiling Roses — Installed

Carpentry
Before: Freshly skimmed plaster ceiling and installed cornices, grey unpainted walls below

Ceilings & Cornices — Before

Carpentry
Before: Wide room with raw plaster ceiling, cornice installed, sand pile and materials ready

Ceiling Prep — Before

Carpentry
Light blue walls, white ceiling with ornate roses, wide room panorama

Painting — In Progress

Painting
Cream first-coat walls, white ceiling, worker on ladder painting trim

First Coat — In Progress

Painting
Before: Decorative ceiling rose being set into fresh skimmed ceiling, full team on site

Ceiling Rose — Being Set

Carpentry
Cream walls and white ceiling mid-stage, wide shot showing full room layout

Mid-Stage — Wide View

Painting
Before: Wide plaster ceiling and grey raw walls, workers visible through doorway

Interior — Early Stage

Building
White painted ceiling with recessed downlights and neat cornice — interior room with sliding doors

Ceiling Paint — Completed

Painting
Commercial interior — green and white vertical stripe feature wall with exposed ductwork and checkered floor

Commercial Feature Wall

Painting
Modern painted corridor with green LED cove ceiling lights and polished tile floor

Interior Corridor — LED Cove

Painting
Flat roof fully painted in waterproof grey coating — aerial view of completed residential roof

Roof Waterproofing — Completed

Painting
Painted grey corridor hallway — doors and skirting boards with paint can on floor mid-job

Hallway Painting — In Progress

Painting
Worker painting red roof tiles on residential home — Plascon paint bucket on roof

Roof Tile Painting — In Progress

Painting
Luxury interior open-plan room — freshly painted white walls with drop ceiling and dark feature panel

Luxury Interior — Painted

Painting
Freshly painted grey exterior walls with white door and window frames — courtyard view

Exterior Painting — Grey Finish

Painting
Decorative bedroom feature wall — geometric painted panels in dark charcoal, gold and off-white

Feature Wall — Geometric Paint

Painting
Painted grey corridor with white cornice — two doors and paint can on floor mid-progress

Corridor Painting — Progress

Painting
PVC ceiling installed with worker painting brown walls in background — ceiling and wall painting combo

PVC Ceiling + Wall Paint

Painting
Exterior renovation — blue-grey painted plaster walls with AC unit, solar geyser, ladders and workers on site

Exterior Renovation — In Progress

Painting
Freshly painted white double-storey exterior — modern façade with clean grey plaster detail

Double Storey — Exterior Paint

Painting
Painted grey corridor — recessed downlights, polished floor, dark front door visible at end of hallway

Corridor — Painted & Lit

Painting
Night interior — white corridor with green LED strip cove ceiling leading to dining area

Night Interior — LED + Paint

Painting
Freshly painted grey interior room — white ceiling with downlights and timber window frames

Interior Paint — Grey & White

Painting
Exterior plaster painting in progress — white pillar being coated, grey second-storey walls above

Exterior — Plaster Painting

Painting
Luxury interior mid-paint — wide open plan with dark feature panel, fresh white walls, drop ceiling

Luxury Interior — Mid Paint

Painting
PVC ceiling installed with brown plastered walls before painting — room ready for painting

Pre-Paint — PVC Ceiling Done

Painting
PVC ceiling and brown raw walls — wide room view before painting commences

Room Before Painting

Painting

BUILDING & ROOF CARPENTRY

From laying the first brick to the final roof tile — complete build and roofing packages.
10 PHOTOS
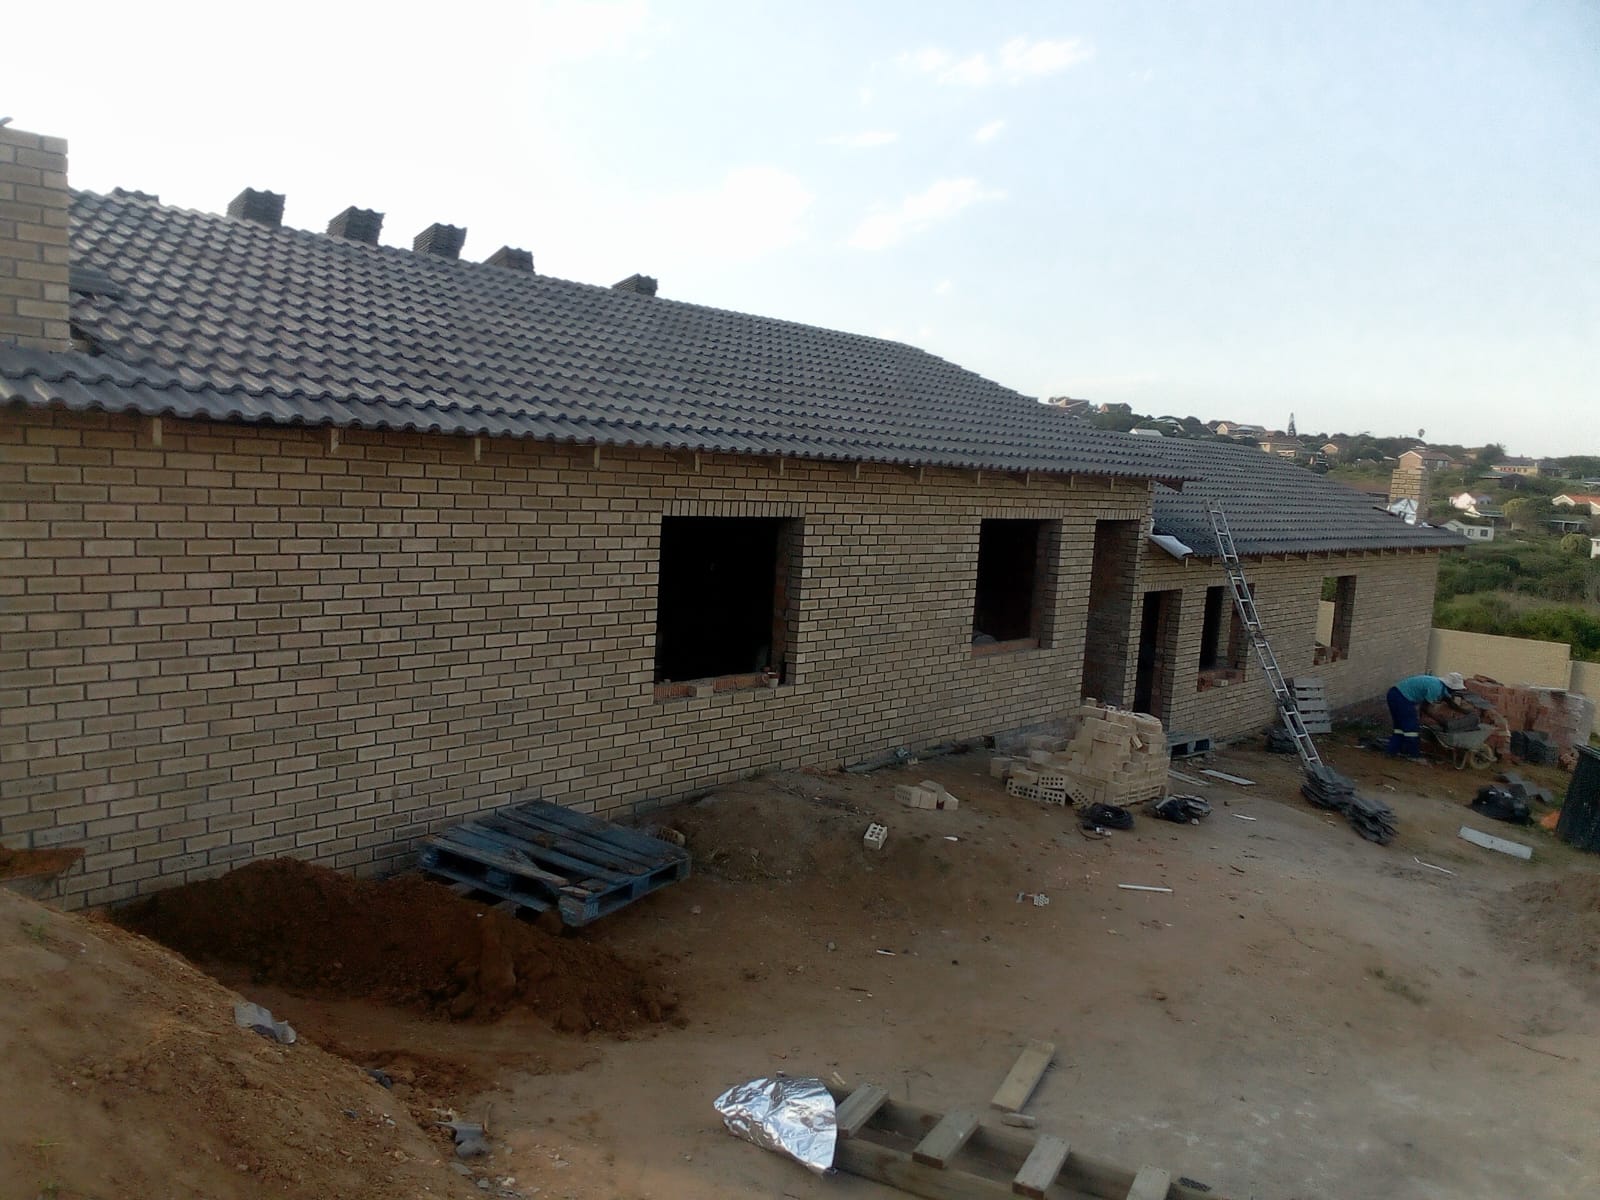
Roofing contractors Port Elizabeth — completed dark grey tiled roof on yellow brick house

Roof Tiling — Completed

Roofing
Builders in Port Elizabeth — red brick walls rising from foundation with gable end framed up, Osflex Construction

Brickwork — Foundation Stage

Building
Close-up of red brick wall with timber roof trusses resting on top

Roof Trusses — Installed

Roofing
Timber roof trusses fully installed before tiling, cloudy sky

Roof Trusses — Pre-tile

Roofing
Roof battening stage on yellow brick house, tiles stacked ready

Battening — Pre-tile

Roofing
Worker laying roof tiles on yellow brick house at golden hour

Roof Tiling — In Progress

Roofing
Multiple workers tiling a large roof at midday

Roof Tiling ��� Full Team

Roofing
Wide view of roof with tiles stacked and being laid, blue sky

Roof Tiling — Mid Stage

Roofing
Worker on roof tiling, supervisor below on clear blue sky day

Roof Tiling — Supervised

Roofing
Close-up of roof batten and sarking installation on brick wall at dusk

Sarking & Battens

Roofing

CURRENT ROOFING PROJECT — BRICK EXTENSION

Live project: brick extension being raised and fully roofed with red clay tiles, sarking, and timber trusses. Solar panels on adjacent structure.

20 PHOTOS
Completed red tile roof on brick extension, solar panels on adjacent building, workers below, blue sky

Red Tile Roof — Completed

Roofing
Two workers on red tile roof actively tiling, pool construction visible below, solar panels left

Roof Tiling — Team Active

Roofing
Close-up of timber roof trusses at hip corner with sarking being rolled out by worker in blue overalls

Hip Trusses + Sarking — Detail

Roofing
Identical hip truss corner with sarking sheet and worker crouching to roll it out, wide shot

Sarking Installation — In Progress

Roofing
Hip truss corner close-up from above showing timber members, battens, and sarking sheet edge

Truss Hip — Close-up

Roofing
Another angle of hip truss corner with full sarking sheet, worker's feet in blue overalls

Sarking Sheet — Laid Out

Roofing
Two workers on brick extension roof laying sarking underlay on battens, blue sky, solar panels left

Sarking — Two Workers

Roofing
Two workers on roof laying sarking, supervisor in hard hat below, brick extension walls, blue sky

Sarking Stage — Supervised

Roofing
Wide establishing shot: brick extension with open roof trusses, pool liner under construction in garden foreground

Extension + Pool — Wide View

Building
Partial red tile roof on brick extension, workers reviewing progress, stacked tiles on ground, pool area below

Tiling Progress — Mid Stage

Roofing
Two workers on red tile roof mid-tiling, tiles stacked along battens on right side, blue sky

Roof Tiling — Active

Roofing
Worker walking along battened roof section, two colleagues below, red tiles stacked left, blue sky

Battening Stage — Team

Roofing
Two workers on bare battens laying sarking, large opening below, blue sky, solar panels visible

Sarking + Battens — Early Stage

Roofing
Partial red tile roof from front, battens and tiles stacked on right, timber bracing and opening visible

Tiling — Right Section Pending

Roofing
Wide site view: nearly finished red tile roof, pool construction ongoing in foreground with bricks and liner, solar panels

Site Overview — Near Completion

Building
Front view of brick extension with solar panels, partial red tile roof, opening for door/garage, worker crouching

Extension Front — Mid Build

Building
Two workers on roof actively tiling, third worker on ground sorting tiles, pool construction below

Tiling — Full Site Activity

Roofing
Hip truss corner close-up from steep angle, sarking sheet and battens clearly visible

Hip Truss — Steep Angle

Roofing
Brick gable wall being raised, two workers fitting door lintel, adjacent completed tiled roof visible

Brickwork — Gable Wall

Building
Brick wall close-up from corner, worker at door/window opening with grinder, cloudy sky

Brickwork — Corner Detail

Building

ROOF EXTENSION — BRICK BUILD & TILING

Complete roof extension from bare brick walls and timber trusses through to finished red clay tiles, fascia boards, PVC guttering, and downpipes.

12 PHOTOS
Completed tiled roof with white PVC guttering and downpipe installed, clear blue sky

Roof — Completed with Guttering

Roofing
Worker in red shirt on ladder installing white PVC fascia and guttering on completed tiled roof, blue sky

Guttering Installation — In Progress

Roofing
Two workers on completed red tile roof laying the final tiles, timber battens visible on right side

Roof Tiling — Final Stage

Roofing
Side view of brick extension with white fascia boards and foil sarking installed, no tiles yet

Fascia & Sarking — Pre-tile

Roofing
Front-on view of brick room with full A-frame wooden trusses erected, no tiles yet, grey sky

Roof Trusses — Erected

Roofing
Two workers on top of bare brick structure installing wooden roof trusses with foil insulation, early stage

Truss Frame — Early Stage

Roofing
Worker in orange helmet on ladder against brick room with wooden roof trusses partially up, roof framing in progress

Roof Framing — In Progress

Roofing
Wide scaffolding view of brick extension with partial fascia boards and second-storey level brickwork, overcast sky

Brickwork & Scaffolding — Progress

Building
Flat roof interior framing Port Elizabeth — wooden beam structure with metal sheeting, electrical conduits, and internal view of asbestos removal

Interior Framing — Metal Sheeting

Roofing
Patio roof construction Gqeberha — wooden beams and metal roof frame with brick columns, work in progress

Patio Framing — Beam Structure

Roofing
Flat roof soffit installation Port Elizabeth — white plasterboard ceiling being installed, metal ladder, brick and window frame visible

Soffit Installation — White Board

Roofing
Completed flat roof ceiling Gqeberha — finished white plasterboard with vertical groove detail, LED cove lighting fixture preparation visible

Ceiling — Finished White

Roofing

ROOFTOP WOODEN DECK

Full rooftop deck build — treated timber subframe, pine deck boards, and a rich mahogany stain finish on a seafront property with stunning lagoon views.

13 PHOTOS
Wooden decking Port Elizabeth — completed rooftop deck stained rich mahogany red with two recliner chairs, seafront property

Rooftop Deck — Completed

Carpentry
Overhead aerial of finished mahogany rooftop deck with white lounge chair and two side tables, lush palm trees and greenery behind

Deck with Furniture — Finished

Carpentry
Aerial view of mahogany-stained deck with two white recliner chairs, unfinished natural timber section visible at far corner, garden behind

Deck — Near Completion

Carpentry
Wide aerial shot of rooftop deck with open lagoon and flat sandy estuary in background, deck staining almost complete, chairs and table on deck

Deck — Lagoon View

Carpentry
Elevated view of deck mid-staining showing red and natural pine sections side by side, lagoon and estuary visible in background, chairs placed on stained portion

Deck Staining — In Progress

Carpentry
Worker smiling on deck during staining process, red and natural timber sections visible, green hillside and lush plants behind

Deck Staining — Worker

Carpentry
Worker using power sander on deck surface during staining, aerial view showing majority stained red, chairs moved to side, green hillside background

Deck — Power Sanding

Carpentry
Worker standing on stained deck with power tool, rear half still natural pine, bird's-eye view with lush green hillside and aloes behind

Deck Staining — Half Done

Carpentry
Aerial view of near-complete rooftop deck with two white chairs placed on rich red stained boards, natural timber section at back corner still remaining, palm trees visible

Deck — Chairs Placed

Carpentry
Dramatic tilted aerial of the complete mahogany deck with open water and estuary behind, white parapet walls and PVC gutter, water tank and corrugated iron roof below

Deck — Aerial Angle

Carpentry
Close-up overhead of treated red timber deck subframe — main beams and raw pine cross-joists bolted together, worker cutting at left, solar panels and hillside visible

Deck Subframe — Detail

Carpentry
Close-up of stained red deck beam and cross-members being assembled, partial decking boards started at right, solar panel and chairs visible

Deck Frame — Assembly

Carpentry
Fresh natural pine deck boards fully laid but unstained, tools scattered (drill, screwdriver, hammer), lagoon and water view behind, early installation stage

Deck Boards — Freshly Laid

Carpentry

WOODEN DECK INSTALLATION

Custom poolside wooden deck construction in Port Elizabeth — from subframe to finished decking, built to complement your outdoor living space.

13 PHOTOS
Completed swimming pool wooden deck Port Elizabeth — full wrap-around natural pine deck with stainless steel balustrade and solar panel brick house

Pool Deck — Completed

Decking
Poolside timber deck Gqeberha — completed natural pine deck surrounding rectangular pool, blue pool light glowing, brick house with timber pergola posts

Pool Deck — Wide View

Decking
Wooden deck installation Port Elizabeth — two workers laying final pine boards around swimming pool, pergola structure and solar panels visible

Pool Deck — Installation

Decking
Elevated view of timber deck surrounding pool — full deck footprint visible, worker finishing boards, red tile roof and solar panels on brick house

Pool Deck — Aerial View

Decking
Close-up of finished pool deck boards with screw fixings, outdoor furniture placed on deck, pool and brick boundary wall visible

Pool Deck — Board Detail

Decking
Timber deck installers Gqeberha — completed poolside wooden deck with pergola frame, brick house and garden visible

Pool Deck — Completed

Decking
Finished wooden deck at dusk extending from brick house towards pool area, clean natural timber finish

Deck — Dusk View

Decking
Worker installing wooden deck planks next to pool, tools and materials scattered, brick house in background

Deck Installation — In Progress

Decking
Wide view of deck installation with worker installing boards, pool and brick house visible, tools and sawdust around

Deck Build — Wide View

Decking
Angled view of worker securing deck boards, pool water visible, tools and equipment on deck surface

Deck Installation — Detail

Decking
Worker building deck subframe with timber joists near pool, brick house with solar panels visible

Deck Subframe — Construction

Decking
Wooden deck joists being installed next to pool, timber frame extending from house, excavation visible

Deck Joists — Installation

Decking
Similar view of deck joist framework near pool area, timber beams and posts visible against brick house

Deck Frame — Foundation Stage

Decking

READY TO START YOUR PROJECT?

Get in touch for a free quote. We cover building, carpentry, painting, ceilings, roofing, and more.

073 554 3437 — CALL NOW